The triangle: measure it before you plan it
A straight staircase in a two-story house has 13 to 15 risers of about 7 1/2 inches, which puts the underside of the stairs at roughly 8 feet where the flight starts and brings it down to the floor about 10 to 12 feet away. Measure the headroom every 12 inches along the wall, from the floor to the underside of the stringer, and write the numbers on the wall. Those numbers, not the length, decide the layout: the storage changes type every time the headroom crosses 30 inches and again at 60.
| Headroom under the stairs | What fits | Typical sizes |
|---|---|---|
| Under 30 in (the low end) | Pull-out drawers on full-extension glides, a toe-kick drawer, a pet station | Drawers 24 to 36 in wide, 24 to 36 in deep, fronts cut to the slope |
| 30 to 60 in (the middle) | Base cabinets with doors, pull-out shelves, a bench, a desk, wine racks | Cabinets 24 in deep; a bench 18 in deep; a desk 29 to 30 in high needs 48 in of headroom to sit |
| Over 60 in (the high end) | A walk-in closet with a door: coats, the vacuum, suitcases | Door 24 to 30 in wide, a rod at 66 in, shelves on the back wall |
Idea 1: stepped pull-out drawers at the low end
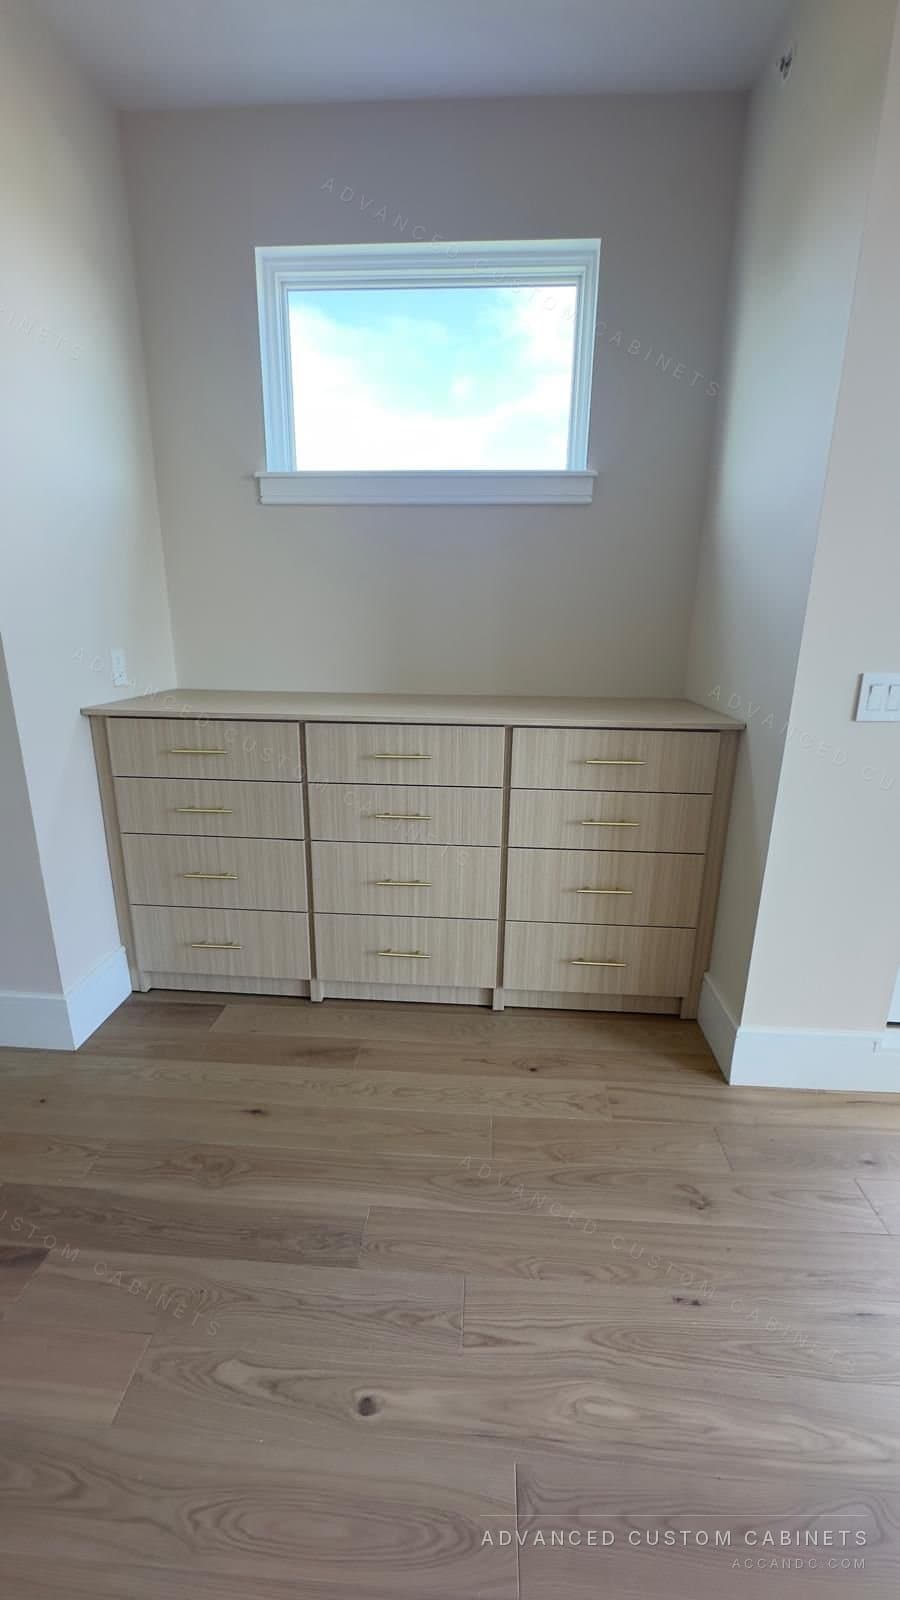
The last 4 to 6 feet of the triangle, where the ceiling is below 30 inches, cannot be reached by hand, so everything there has to come out to you. Pull-out drawers on full-extension glides do that: each drawer is 24 to 36 inches wide and as deep as the void allows, usually 24 to 36 inches, and its front is cut to follow the stair angle so the fronts step down together. Three or four drawers in a row hold shoes, boots, sports gear, the dog's things, or the board games, and the deepest one at the very end takes the long, flat items: wrapping paper, the folding table, skis. Full-extension glides matter more here than anywhere else in the house, because a drawer that opens only three quarters leaves a quarter of the void dark.
Idea 2: a closet at the high end, drawers below it
Where the headroom is over 5 feet, a door makes sense, and the classic under-stairs coat closet is a good one if it stops where the headroom does. A door 24 to 30 inches wide at the tall end opens onto a rod at 66 inches for coats, a shelf above it and shelves on the sloping back wall for hats and bags; the vacuum stands in the corner. The mistake is letting that closet run the full length of the stairs, so that the low two thirds becomes a cave. Stop the closet at the 60-inch line with a partition, and give everything beyond it to pull-out drawers that open from the hallway side. One staircase, two kinds of storage, nothing you have to crawl for.
Idea 3: a bench or a reading nook in the middle
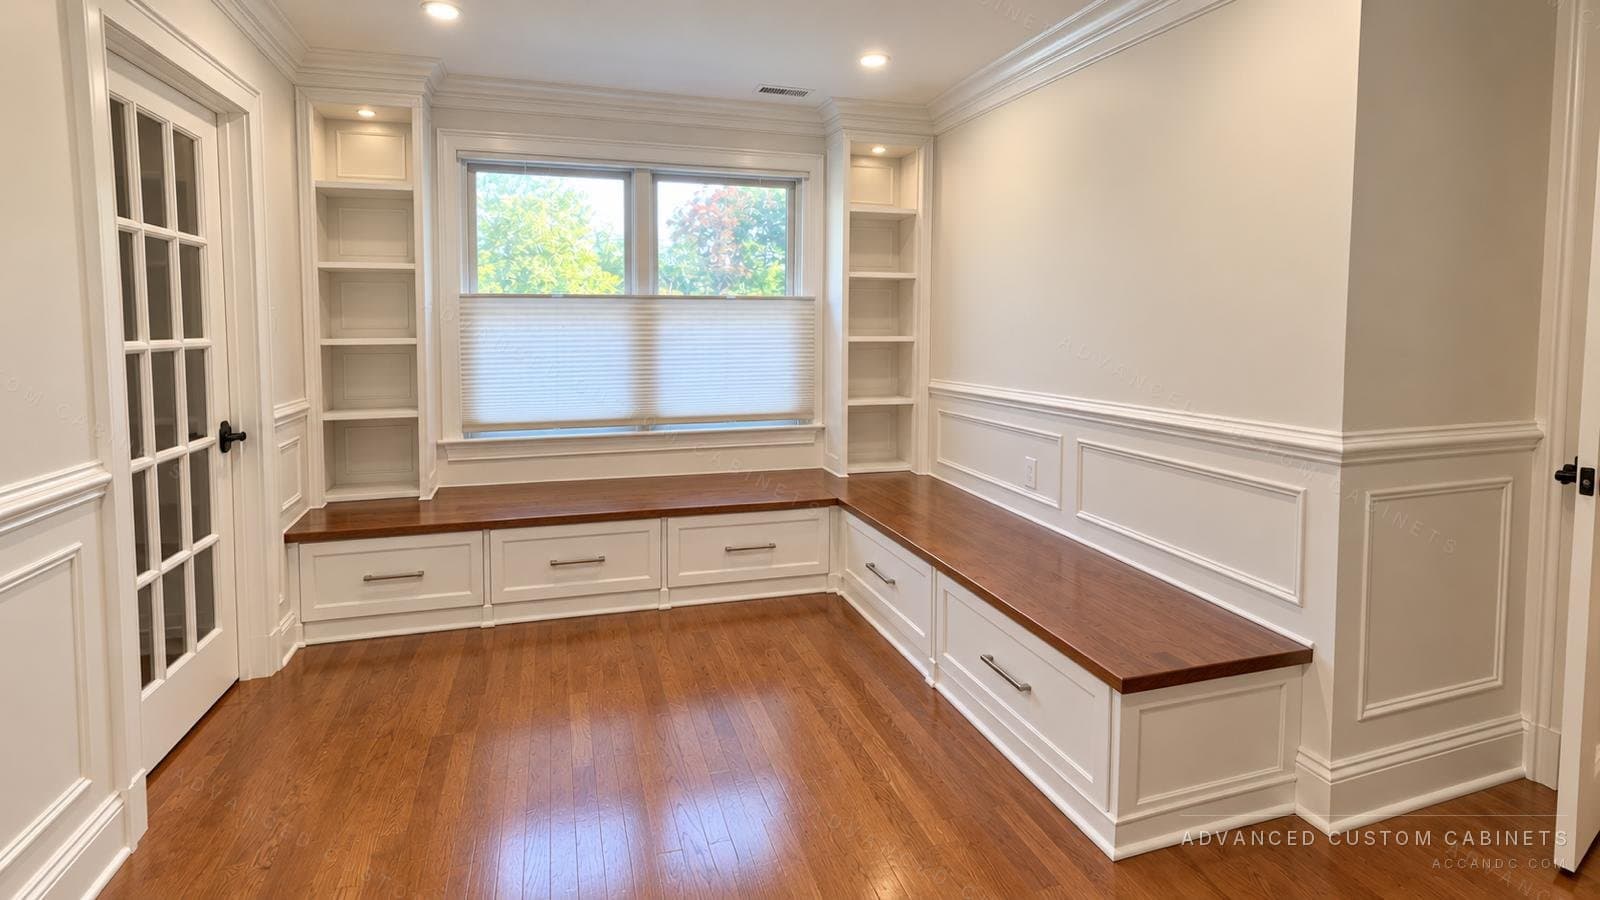
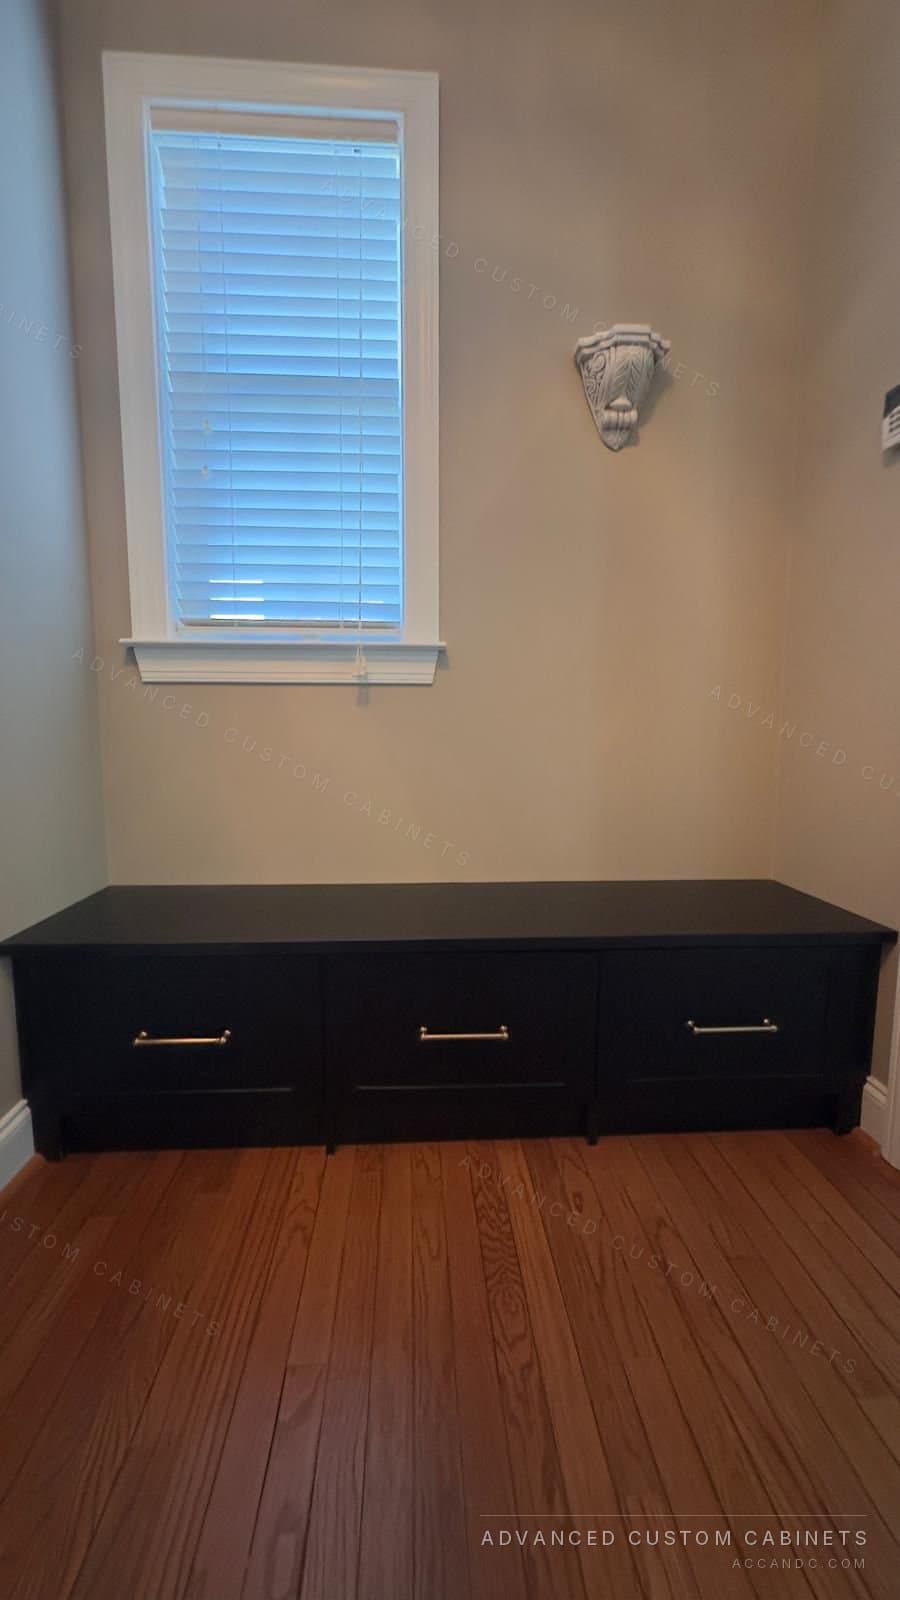
Between 30 and 60 inches of headroom the void is the right height to sit in. A bench 18 inches deep and 17 to 19 inches high, with drawers under the seat and a cushion on top, turns the middle of the stairs into a place to put on shoes if the stairs are by the door, or a reading nook with a light if they are in the living room. The drawers under the seat open to the room; the space behind the bench, where the headroom drops below 30 inches, becomes the pull-out drawers from idea 1, opened from the end. A bench is also the honest answer for stairs that face a hallway too narrow for cabinet doors to swing: a seat needs no swing at all.
Idea 4: a desk under the high end
A desk needs 29 to 30 inches of height and about 48 inches of headroom above the floor at the chair, so it fits only in the first 3 to 4 feet of the triangle, under the tallest part. It is enough for a laptop station in a hallway or a homework desk off a family room: a worktop 24 inches deep, a drawer under it, shelves climbing the sloping underside above. The home office built-ins guide gives the desk heights and the cable management; the only under-stairs addition is a light, because the underside of a staircase is the darkest ceiling in the house.
Idea 5: wine storage and a bar
The under-stairs void is cool, dark and away from windows, which is what wine wants, and the sloping ceiling that defeats most storage does not bother a bottle. Diamond bins or individual racks at 3 1/2 inches per bottle fill the middle zone from the floor to the stringer, a counter at 36 inches at the high end takes the glasses and the opener, and a cabinet below it hides the spirits. In a basement or a finished lower level this is often the best use of the space, because the room already has the humidity and the temperature a kitchen does not.
Idea 6: the pet station and the shoe wall
Stairs near the front or garage door make the low end a natural place for the things that arrive with people and animals. A pet nook with a bed, a drawer for food and a hook for the leash fits in 36 inches of width under 30 to 40 inches of headroom. Shoe drawers, or an open run of angled shoe shelves 12 to 14 inches deep, take the low zone; the shoe storage guide gives the counts. Keep the drawers at least 4 inches off the floor so the vacuum and the wet boots do not meet the drawer fronts.
Basement stairs
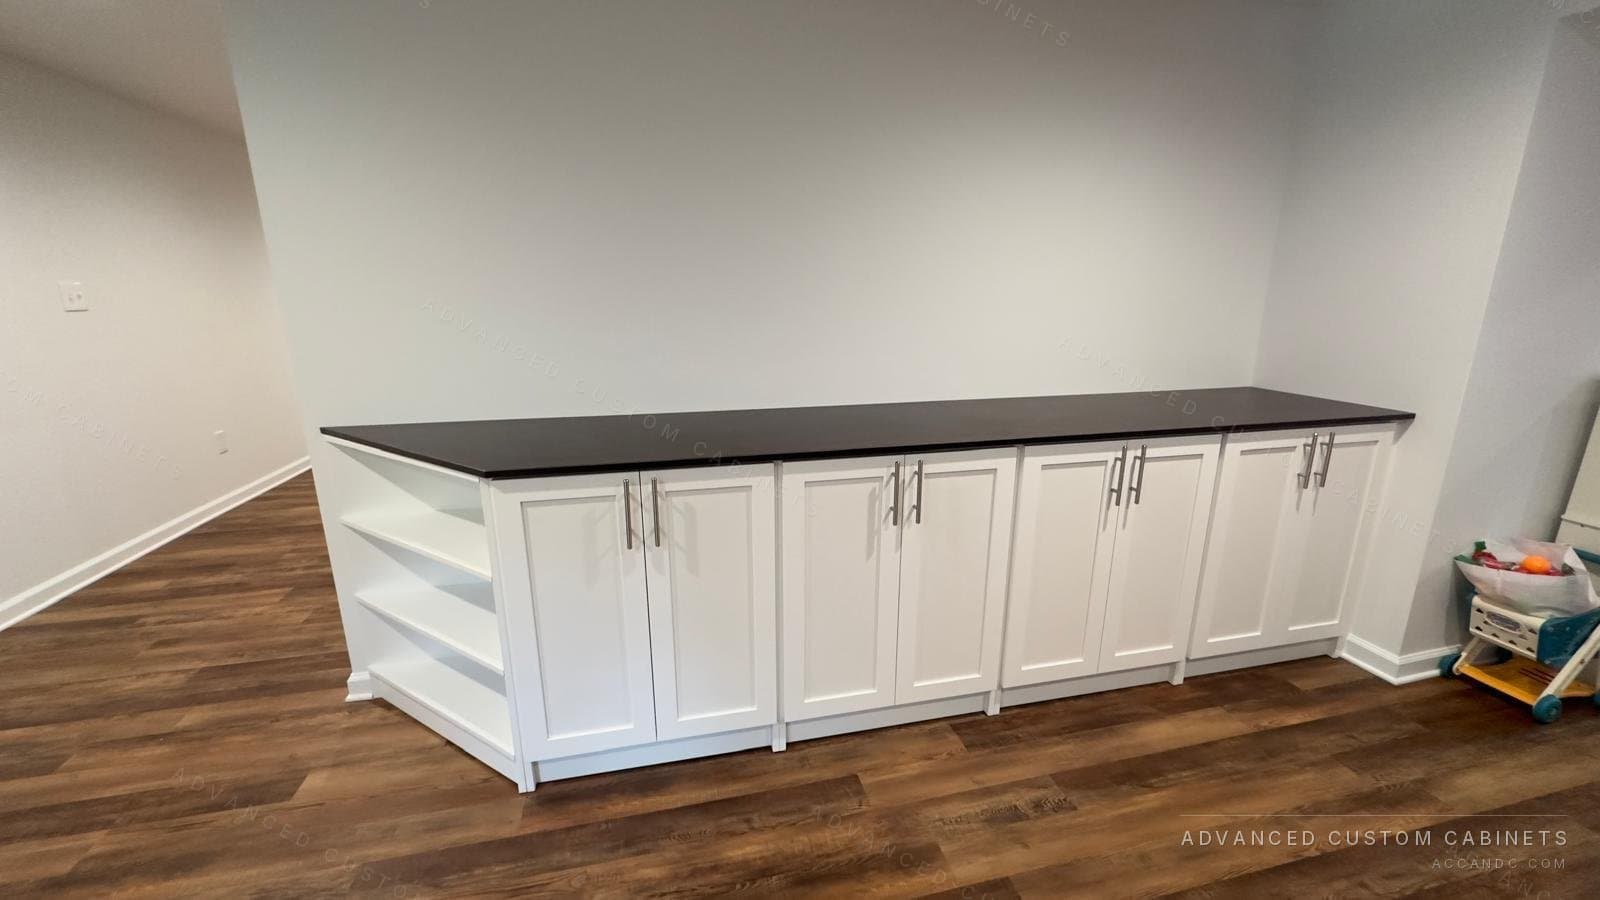
Under basement stairs the rules change in two ways. The floor is a slab that sweats, so cabinets are raised 4 to 6 inches on a sealed base rather than set on the concrete, and the material is laminated board with sealed edges rather than anything that swells. And the void is usually open on the side, not walled, so the cabinets form the wall: a run of base cabinets with a counter along the open side, pull-out drawers in the low end, and tall doors at the high end for the holiday bins and the camping gear that used to sit on the floor.
How an under-stairs build-out is made
Everything under the stairs is built to the measured triangle, not to a catalog: a cabinet with a square top does not fit under a slope, so each carcass is cut and scribed to the stringer on site. The boxes are 3/4-inch and 1-inch laminated board or 3/4-inch plywood with 2 mm PVC edges, in 25 colors in stock, with soft-close hinges and European full-extension glides on every drawer. The drawer fronts and doors are cut to the stair angle so the run reads as one piece of furniture rather than a row of boxes with a gap at the top. Because the parts are the same ones used in built-in bookshelves and media walls, the project is priced by the drawer, the door and the panel rather than by the foot, and the cost guide gives the starting points for comparable built-ins.
How the planning is done
A designer measures the headroom along the full length of the stairs on a free in-home visit, checks what runs through the void, and draws the drawers, cabinets and door in 3D so you see the stepped fronts before anything is built. The cabinets are made in our Warminster, PA shop, usually within 2 to 4 weeks, and installed by our own crew, with a lifetime limited transferable warranty.
Questions people ask
What is the best way to use the space under the stairs?
Follow the headroom: pull-out drawers on full-extension glides where the ceiling is under 30 inches, cabinets with doors, a bench or a desk where it is 30 to 60 inches, and a closet with a door only at the high end where you can walk in. A single closet running the full length wastes the low two thirds.
How deep can under-stairs drawers be?
As deep as the void allows, usually 24 to 36 inches, on full-extension glides so the whole drawer comes out. Widths of 24 to 36 inches keep each drawer light enough to pull; the fronts are cut to the slope so the row steps down with the stairs.
Can you put a desk under the stairs?
Yes, under the tallest 3 to 4 feet of the staircase: a desk is 29 to 30 inches high and needs about 48 inches of headroom at the chair. A worktop 24 inches deep with a drawer and shelves on the sloping underside above it makes a hallway laptop station or a homework desk.
Is the wall under the stairs load bearing?
The wall itself is usually a non-structural partition, but the stair stringers and any post supporting a landing are structural and are never cut. A designer checks this, and what runs through the void (ducts, plumbing, wiring), before the cabinets are drawn.
Can under-stairs storage be built in a basement?
Yes. The cabinets are raised 4 to 6 inches off the slab on a sealed base and built from laminated board with sealed edges, and because the side of the void is usually open, the cabinets form the wall: a counter along the open side, pull-out drawers at the low end, tall doors at the high end.