Where the desk goes
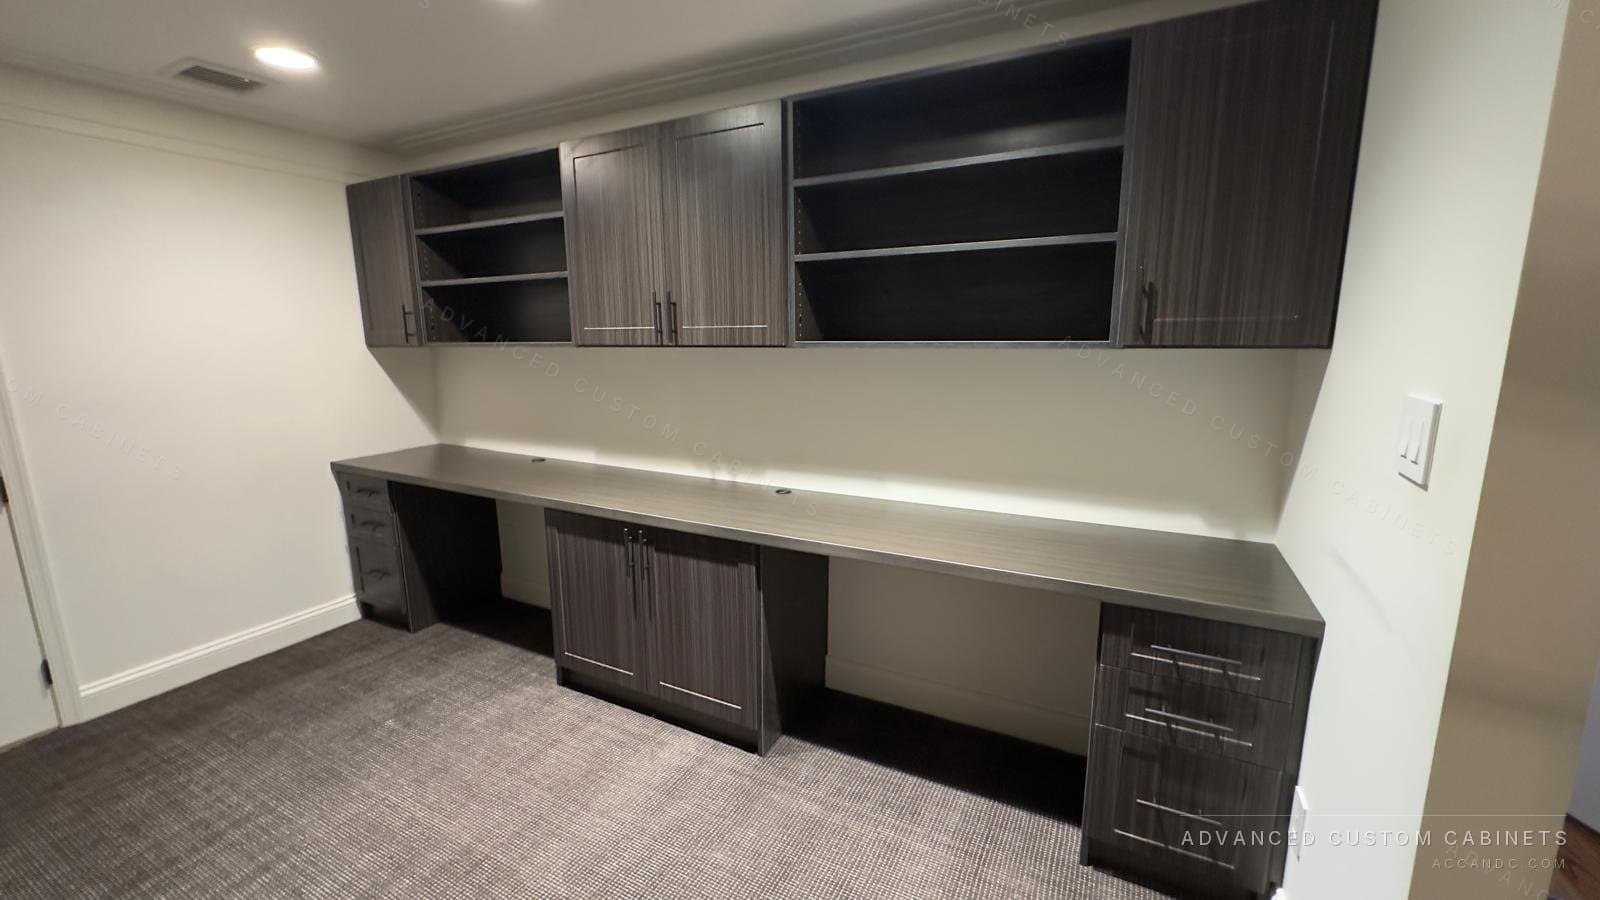
Three positions, each with a trade-off. Against the longest wall gives the most desk and shelving and faces you at the wall; good for focus, less good on video calls, where the wall becomes your background. Under the window gives daylight on the desk and a view, but the shelving has to go beside the window and the monitor fights the glare. In a corner, an L-shaped desk gives two work surfaces and uses the corner that nothing else can.
If you take calls, plan the wall behind the chair as the one with the shelving and closed cabinets. It is the wall the camera sees.
Desk height and depth
| Dimension | Standard | Notes |
|---|---|---|
| Desk height | 29 to 30 in | For a typing posture with a standard chair. A keyboard tray drops it to 27. |
| Desk depth | 24 to 30 in | Twenty-four fits a laptop and a monitor; 30 gives room for papers in front of a large screen. |
| Knee space width | 24 in minimum, 30 in comfortable | Per person. Measure between the drawer pedestals, not the desk edge. |
| Knee space height | 24 in clear | Below the desk top, with nothing in it: no apron, no pull-out. |
| Two-person desk | 72 in | Two 30 inch knee spaces and a shared 12 inch pedestal in the middle. |
| Standing desk section | 40 to 44 in | A raised return beside the sitting desk, if you alternate. |
The desk top in a built-in runs wall to wall, so the length is whatever the room gives. Three feet of clear surface per person is the minimum that stays tidy.
Storage: drawers, files and the printer
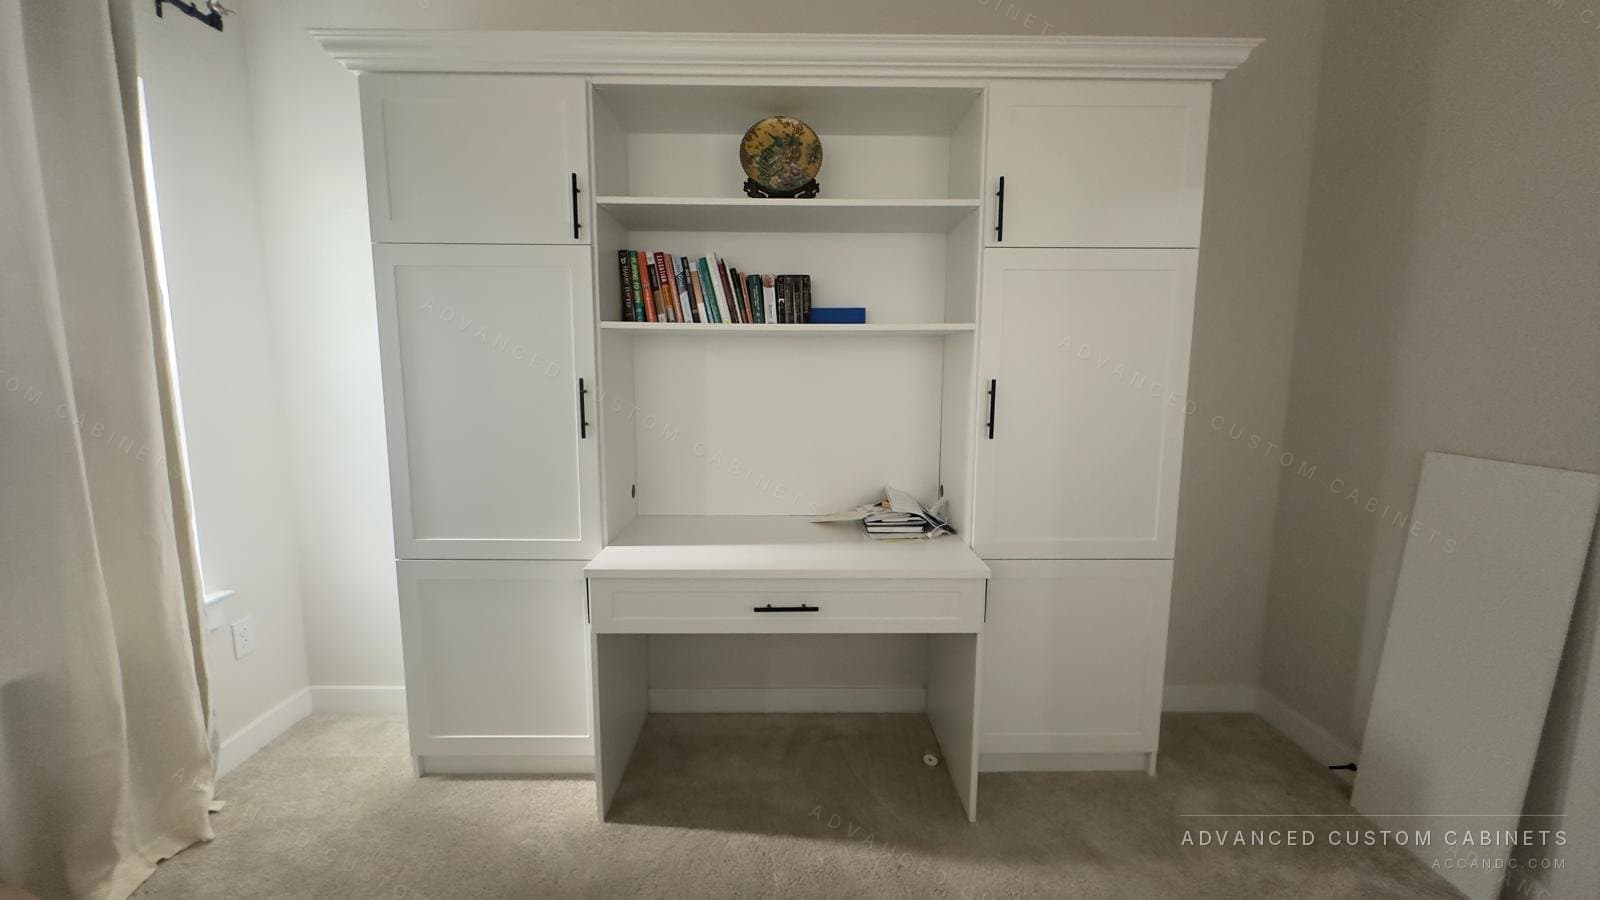
A pedestal of drawers on one or both sides of the knee space is the working storage. The top drawer, 3 to 4 inches, for pens, chargers and the things on your desk right now. A 6 inch drawer for notebooks and the headset. A file drawer, 12 inches high inside, 15 inches wide for letter folders hanging side to side, or 18 inches wide for legal.
- A printer lives on a pull-out shelf in a base cabinet, 24 inches wide, with the paper tray reachable when it is pulled out and an outlet inside the cabinet.
- A tall cabinet, 24 inches wide, hides the paper shredder, the archive boxes and the router, with a vent slot at the back.
- Closed doors below the desk height, open shelves above. Closed storage at the bottom keeps the office from looking like a stockroom; open shelves above keep books and the things you want on camera in sight.
Upper shelving
Uppers start 15 to 18 inches above the desk, so a monitor on a stand clears them, and go to the ceiling. Shelves 12 inches deep hold books and binders; 14 inches holds a printer on an upper shelf, which is where it goes if the base cabinets are full. Adjustable shelves, on 32 millimetre pin holes, let the spacing change as the books do. A cabinet with doors at the top holds the things you need twice a year.
Power, cables and light
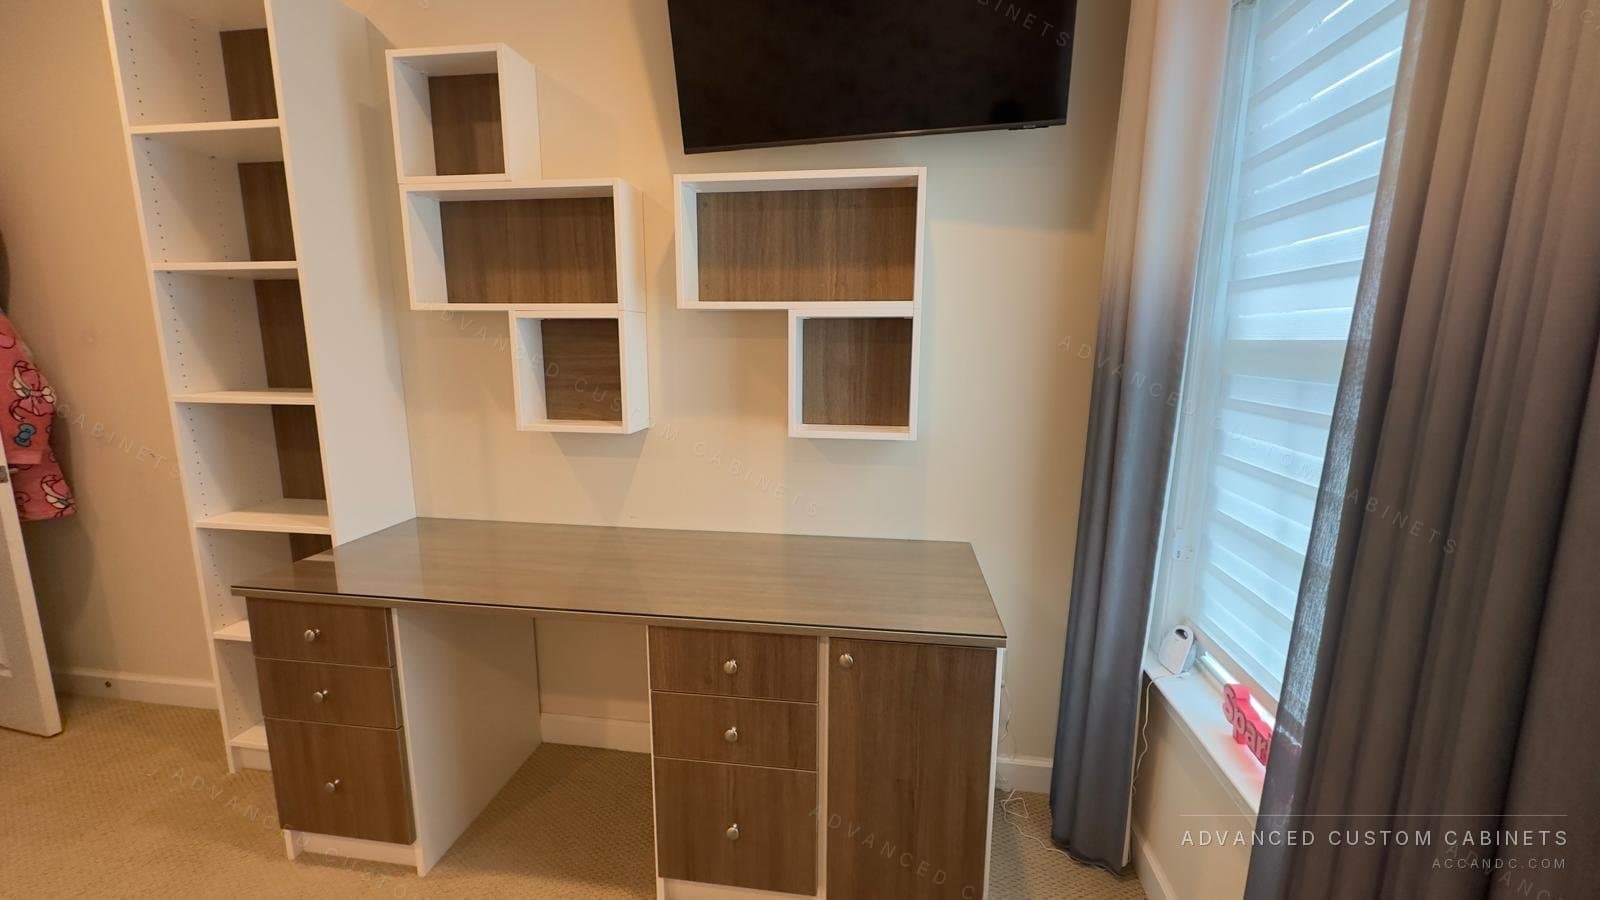
Plan the outlets before the cabinets, because a built-in covers the wall. A grommet in the desk top behind each monitor, a power strip mounted under the desk at the back, a chase behind the pedestal for the cables to run to the floor outlet, and an outlet inside the printer cabinet. If the wall has one outlet, an electrician adds a second one before the install; we draw the cabinets with the cutouts in place. A light strip under the first shelf lights the desk without a lamp taking up surface.
Offices in closets, guest rooms and bedrooms
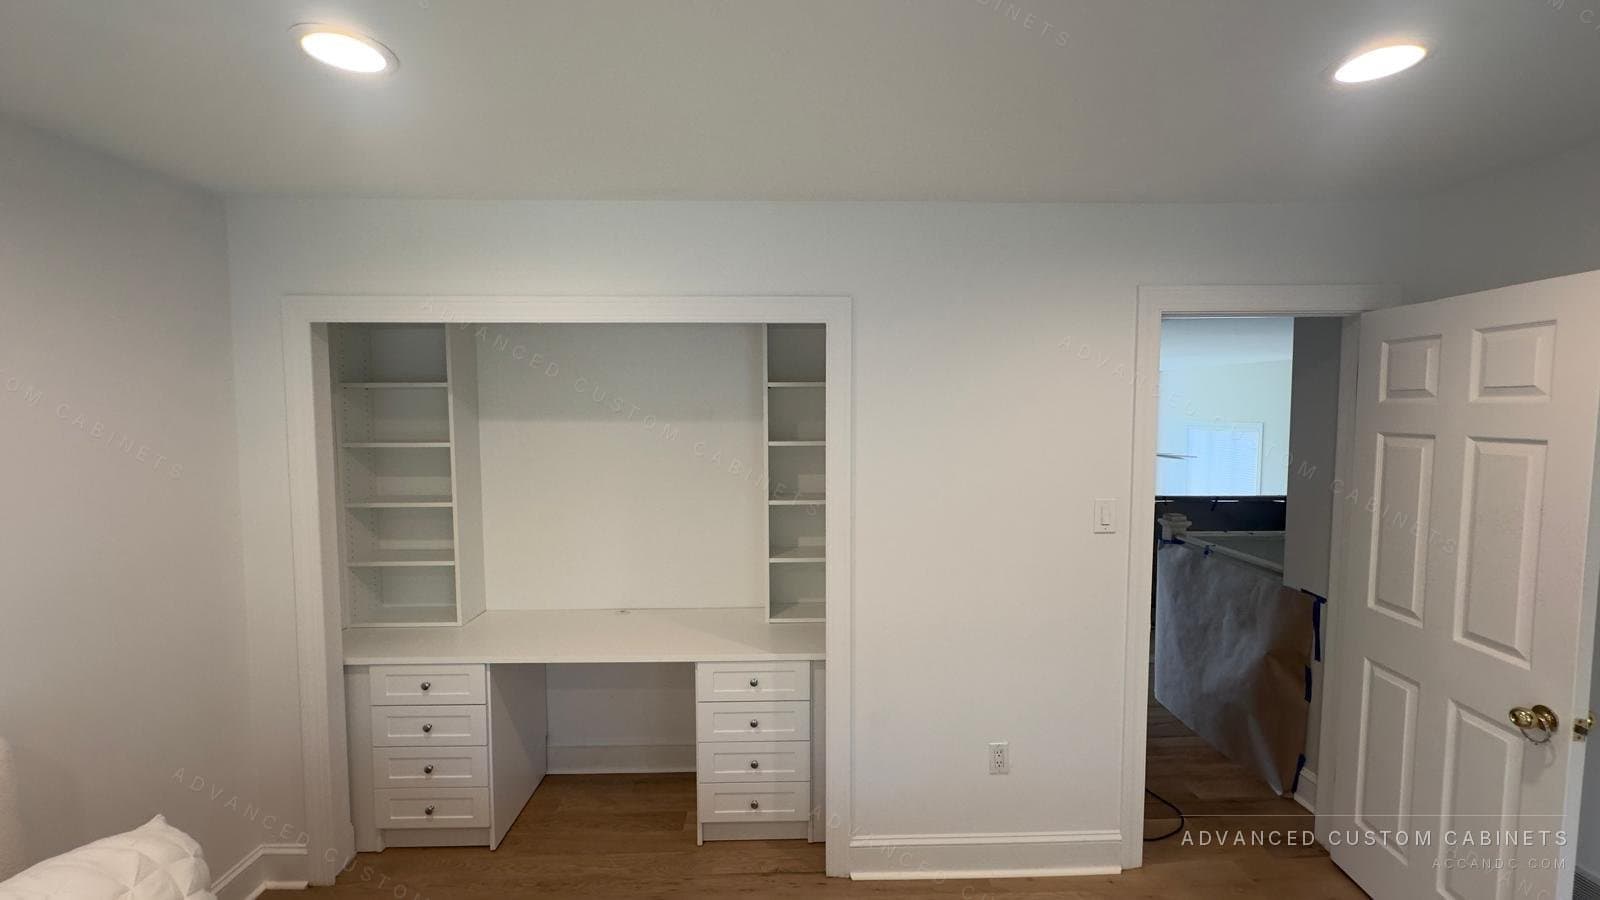
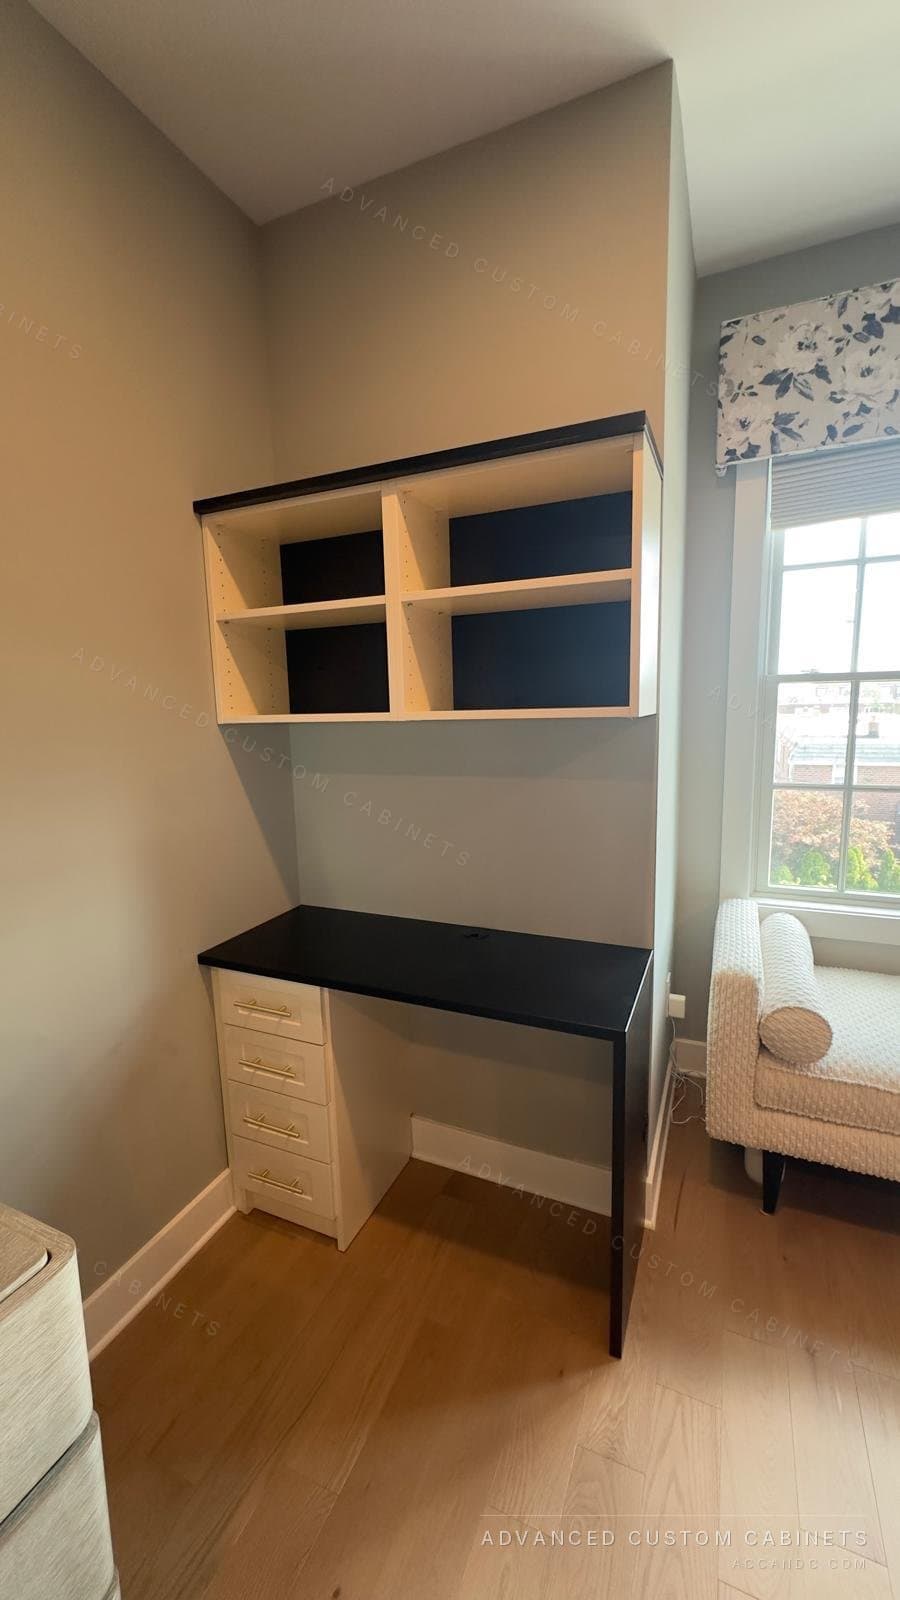
A reach-in closet becomes an office with the doors removed: a desk top at 29 inches across the opening, drawers on one side, shelving above to the ceiling, a light strip under the first shelf. It closes with the bifold doors reinstalled or a curtain. A guest room keeps its bed with a desk wall opposite it, 24 inches deep, and tall cabinets at either end that hold the guest's things as well as yours. A bedroom corner takes an L-shaped desk 24 inches deep on each leg with shelving above one of them.
Finishes
A desk top takes more wear than any shelf, so it is built from one inch laminated board with a durable laminate surface that does not show cup rings or pen marks. Cabinets match in three-quarter inch laminated board or plywood in any of 25 stock colours; a wood-grain desk on white cabinets is the most common pairing. Drawers run on full-extension soft-close glides, which matters for a file drawer that weighs forty pounds when it is full.
How the planning is done
A designer measures the room on a free in-home visit, including window and outlet positions and where you sit for calls. The office is drawn in 3D so you can see the desk at the window or against the wall before choosing, then built in our Warminster shop and installed in a day by our own crew, with a lifetime limited transferable warranty on the cabinets.
Questions people ask
What is the standard height for a built-in desk?
Twenty-nine to 30 inches from the floor to the top of the desk for typing with a standard chair. A keyboard tray drops the keyboard to about 27 inches. A standing section runs 40 to 44 inches.
How deep should a built-in desk be?
Twenty-four inches for a laptop and a monitor, 30 inches if you want papers in front of a large screen. The knee space needs 24 inches of clear height below the top.
How wide does a two-person built-in desk need to be?
About 72 inches: two 30 inch knee spaces and a shared pedestal of drawers in the middle. Each person gets 3 feet of desk surface.
Can a closet be turned into a home office?
Yes. With the doors off, a reach-in closet takes a desk at 29 inches across the opening, drawers on one side and shelving above to the ceiling. The doors go back on when the workday ends.
Where does the printer go in a built-in office?
On a pull-out shelf in a 24 inch base cabinet with an outlet inside, so it disappears behind a door and slides out with the paper tray reachable. A 14 inch deep upper shelf is the alternative.