The anatomy of a built-in wall
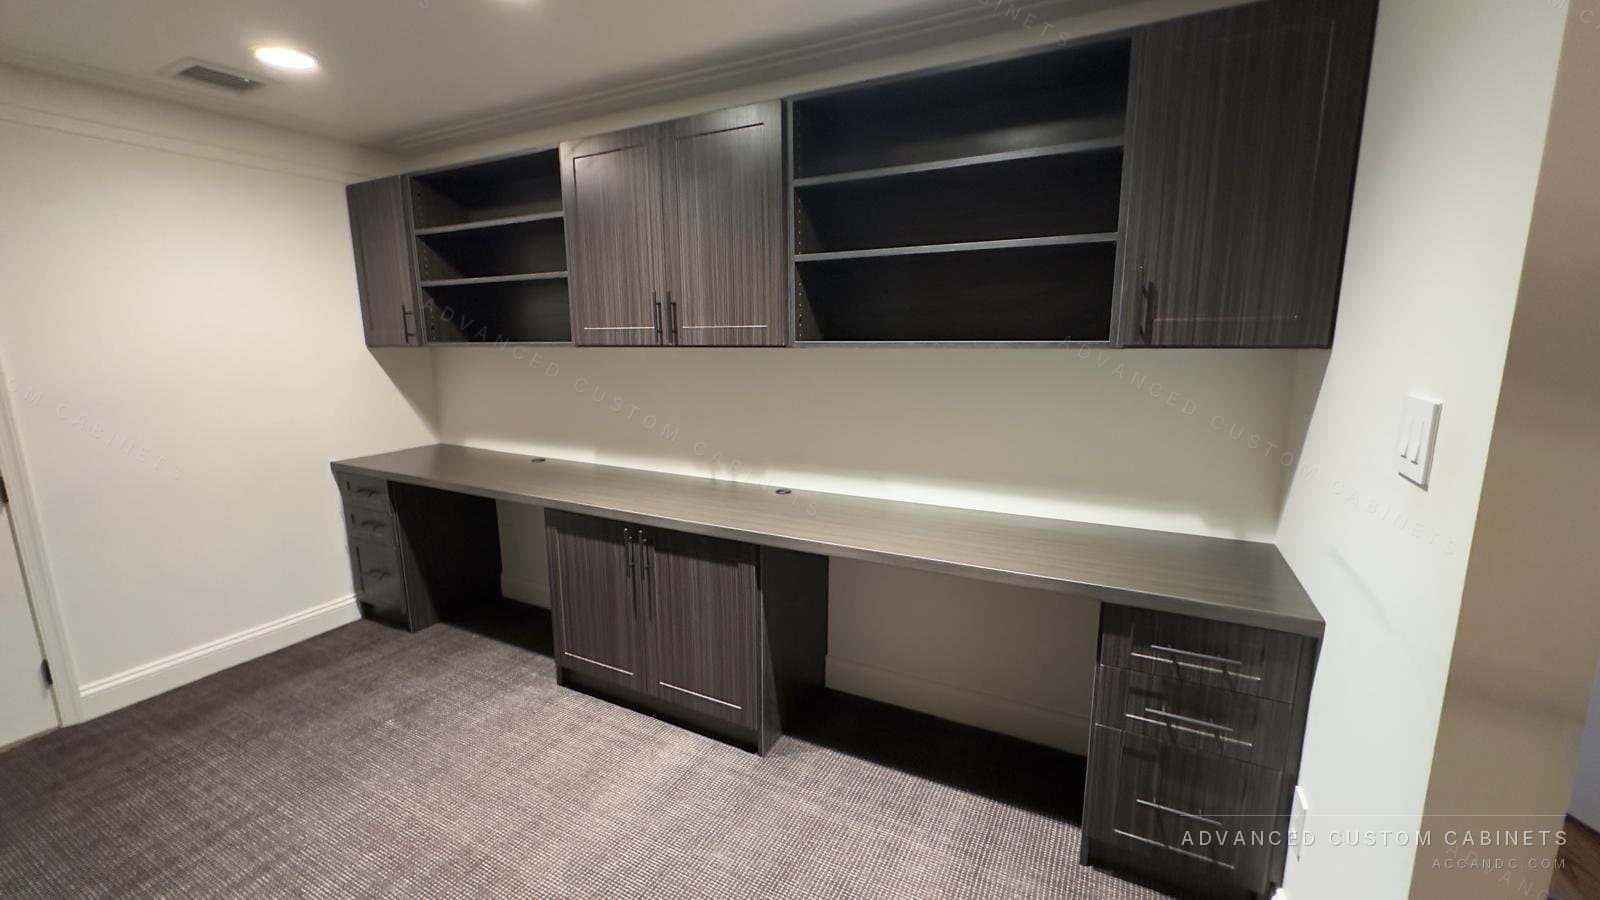
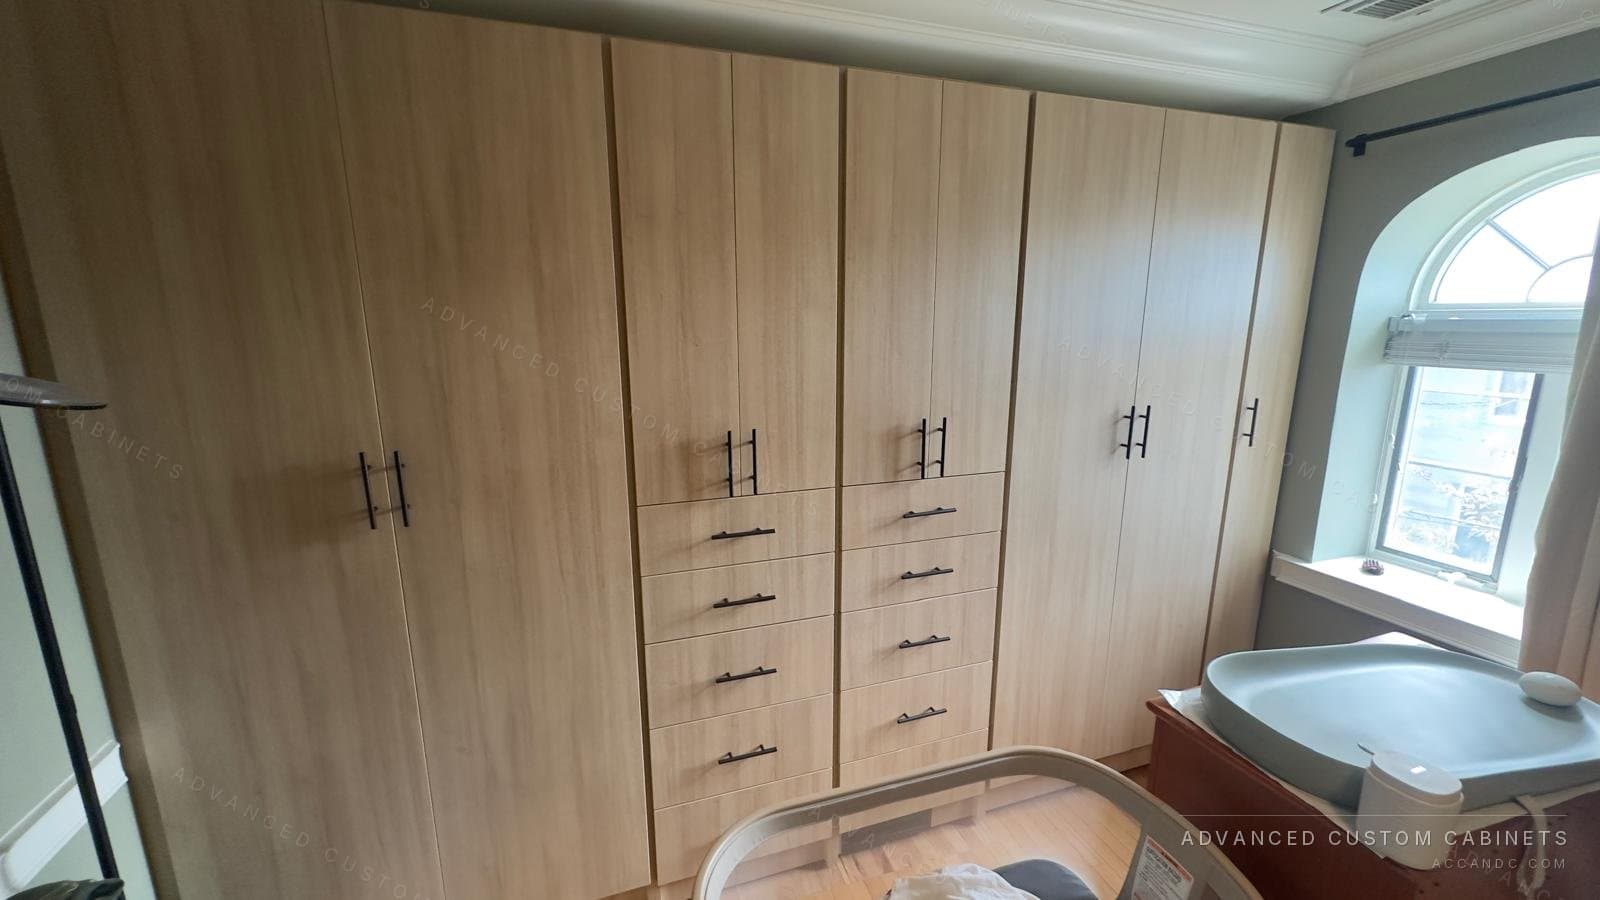
Almost every built-in wall is the same three parts in different proportions: base cabinets along the floor, open shelving or a television niche above them, and tall sections at the ends that run to the ceiling. The base is the deep part, 18 to 24 inches, and does the storage; the uppers are shallow, 10 to 14 inches, and do the display; the tall ends tie the unit to the walls and hide the gap a freestanding piece would leave. Crown at the top and a base that matches the room's baseboard make it read as part of the house rather than a cabinet standing against it.
Shelves for books
Books are 9 to 10 inches tall and 6 to 9 inches deep for ordinary hardcovers, 11 to 13 inches for art and photography books. So bookshelves are 10 to 12 inches deep, with the bottom one or two shelves at 13 inches for the large books, and spaced 10 to 12 inches apart, adjustable in 1 1/4-inch steps so a run of paperbacks can sit at 9 inches and the atlases at 14. The number that catches people is span: a 3/4-inch laminated shelf loaded with books sags past 30 to 32 inches between supports, so bays are kept at or under 30 inches, or the shelf is made 1 inch thick, or a vertical divider is added. A shelf that bows is the one thing everyone notices about a bookcase.
Books weigh 20 to 25 pounds per running foot, which is why a book wall stands on the floor rather than hanging from the drywall, and why a run of tall bookcases is secured to the studs at the top as well. The lowest shelf sits 4 to 6 inches above the floor on a toe kick, or on the base cabinets, so the vacuum and the dust do not reach it.
The base cabinets
Base cabinets in a living room are 18 to 20 inches deep and 20 to 24 inches high, lower than kitchen cabinets so the shelves above start at a comfortable height and the counter works as a ledge for lamps and photographs. Doors hide the games, the cables and the components; drawers on full-extension glides are better for anything used daily, because the back of a 20-inch cabinet is where remotes go to die. Soft-close hinges and glides are standard. Under a window the base becomes a window seat, which is its own section below.
The television niche
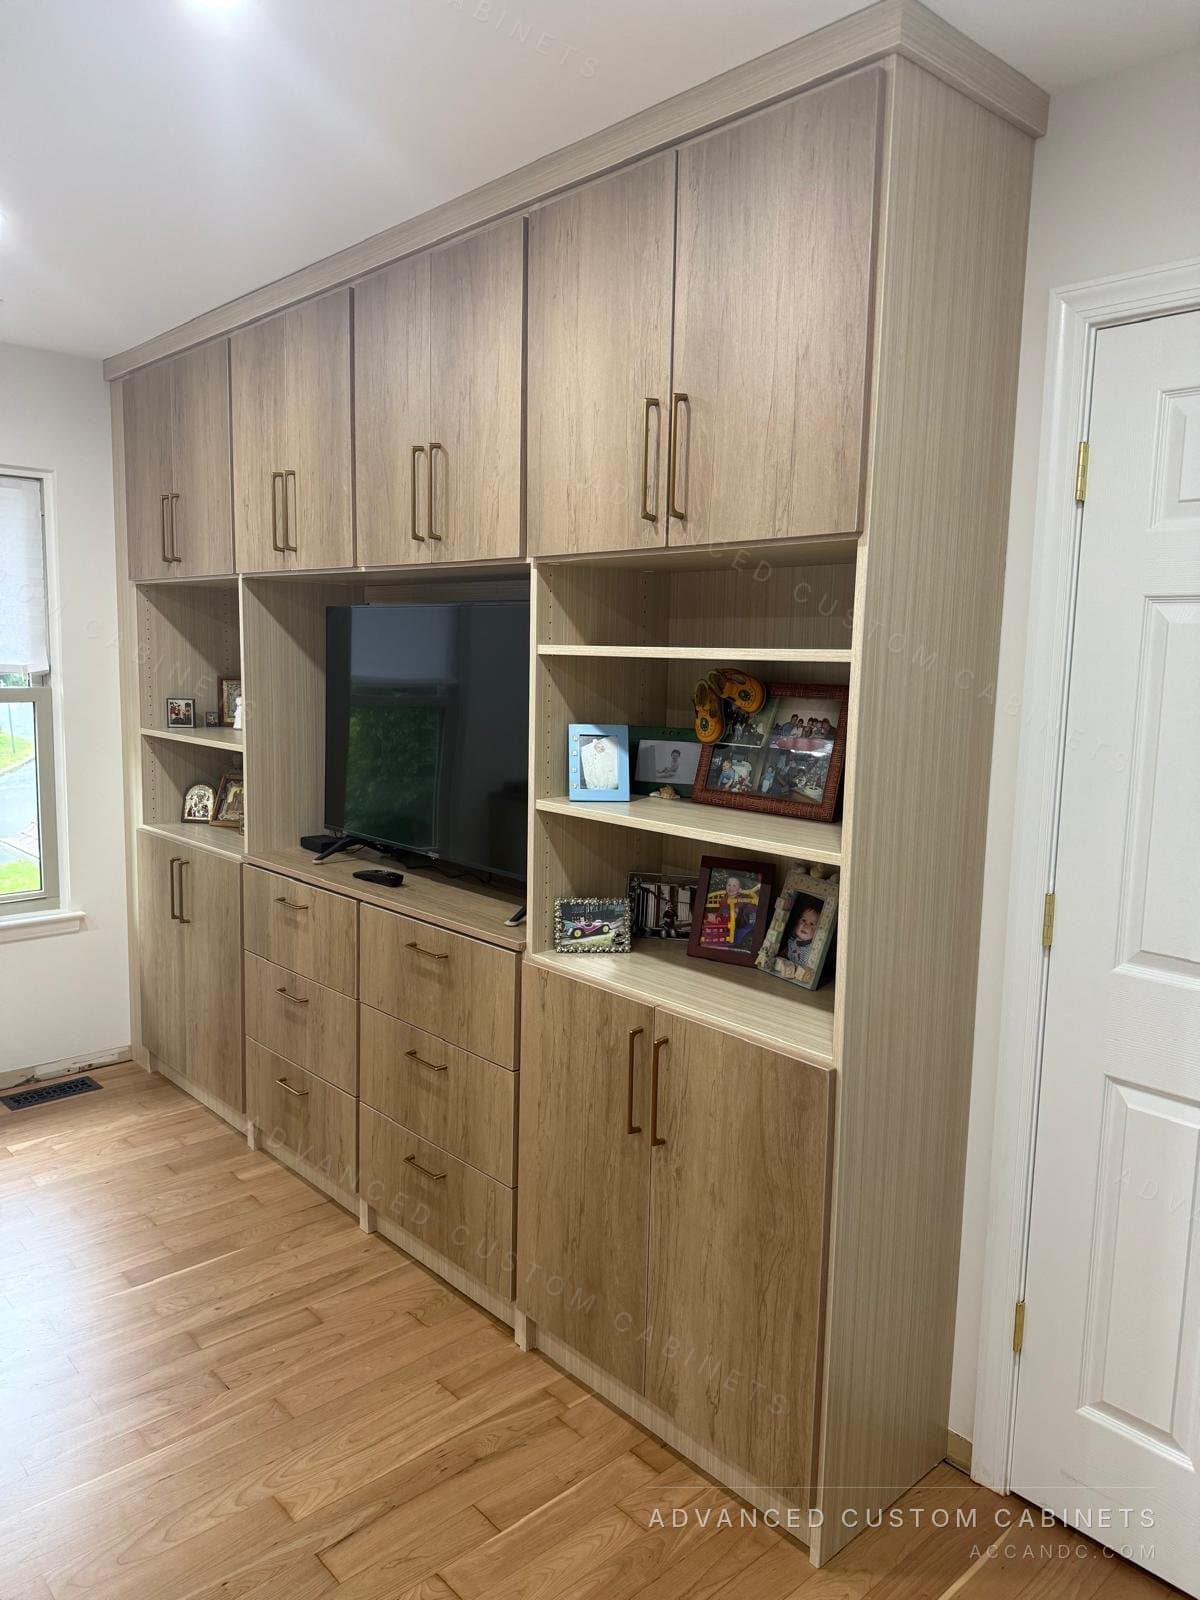
A media wall is a built-in with a niche for the screen, and the niche is sized to the screen with room to spare: the television's width plus 2 to 4 inches on each side for the mount and for a future larger set, and its height plus 4 inches. A 65-inch screen is about 57 inches wide and 33 inches tall, so its niche is 62 to 65 by 37 inches. Depth is 4 to 6 inches for a wall-mounted screen on a flat or tilting bracket, 8 to 10 if the bracket swings out. The center of the screen sits at seated eye level, 42 inches from the floor in most rooms, a little higher over a fireplace. A soundbar wants a shelf or an opening 4 to 6 inches tall directly below the screen, the full width of the set.
Wiring, components and ventilation
Everything electrical is planned before the cabinets are built, because the back panel covers the wall. The niche gets a recessed outlet and a cable plate behind the screen; a chase, a vertical channel 2 to 3 inches wide behind the unit or inside a tall end, carries the HDMI and speaker cables down to the base cabinet where the components live. That cabinet needs its own outlet inside, and it needs to breathe: a receiver or a game console in a closed 20-inch cabinet overheats, so the component cabinet gets a mesh or slatted door, an open shelf, or ventilation cut-outs in the back and the top. Infrared remotes see through mesh and not through solid doors; a small repeater solves it if the doors stay solid. The electrician's rough-in happens between the drawings and the install, exactly as for lighting in a closet.
Flanking a fireplace or a window
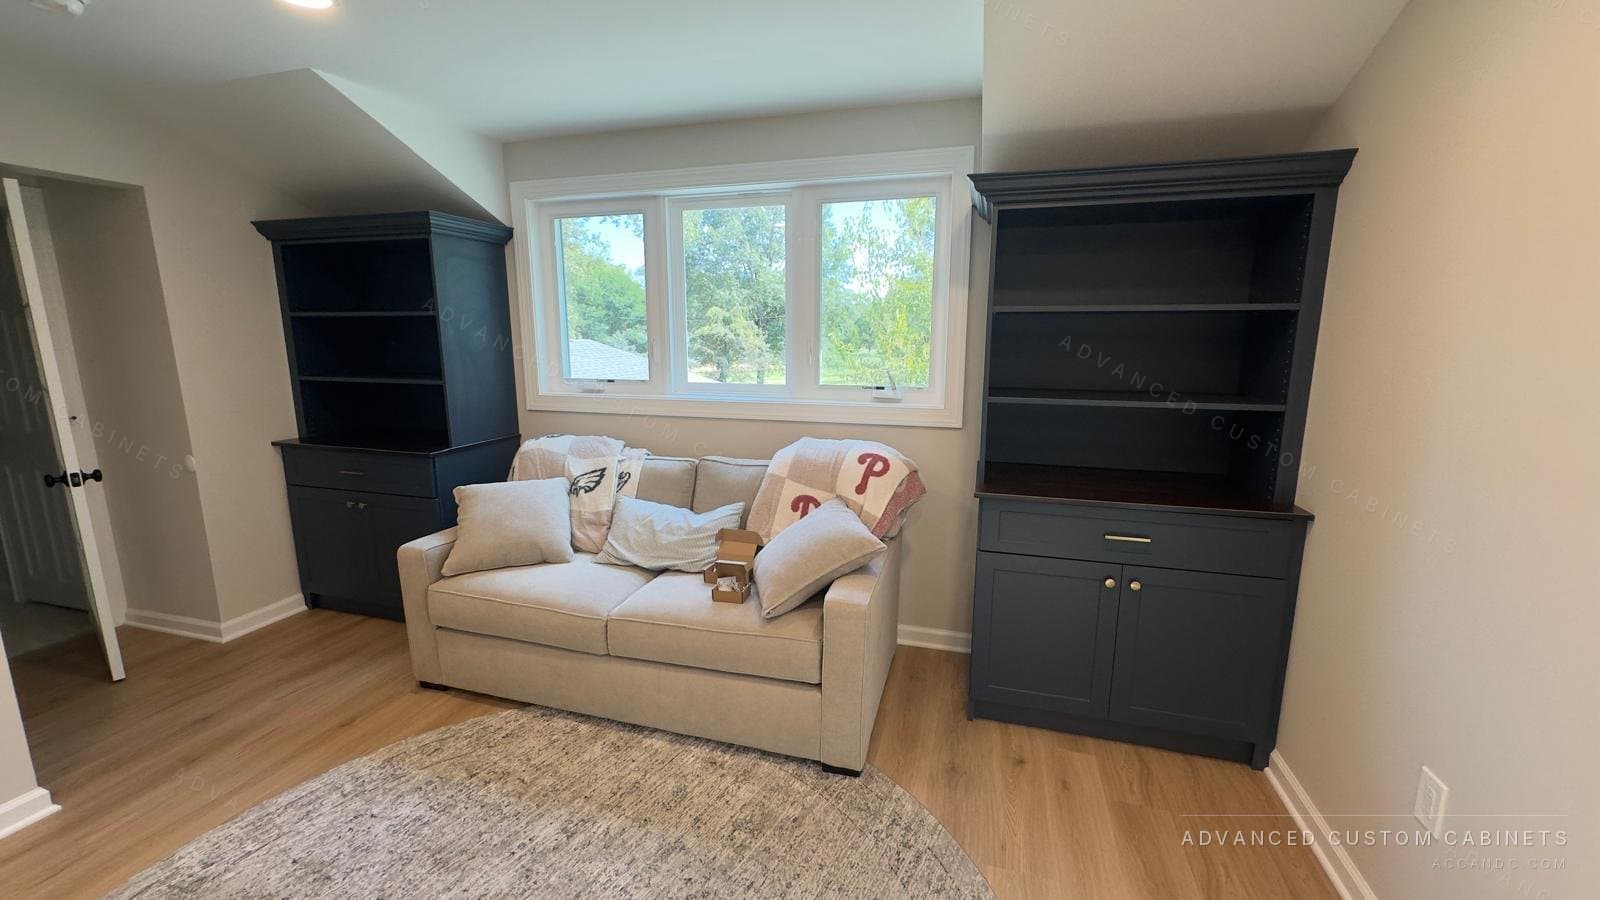
The classic built-in is a pair of units either side of a fireplace or a window, and the rule is symmetry: same width, same shelf heights, same base, even when the wall is not symmetrical, which is done by scribing the outer panel to the wall on the shorter side. Beside a fireplace the cabinets keep the clearance the fireplace manufacturer specifies from the firebox, usually 12 inches or more at the sides, and the mantel height sets the line the base cabinets follow. Either side of a window the units frame the window; the window gets a seat between them or the wall under the sill gets a low cabinet that matches the bases.
The window seat
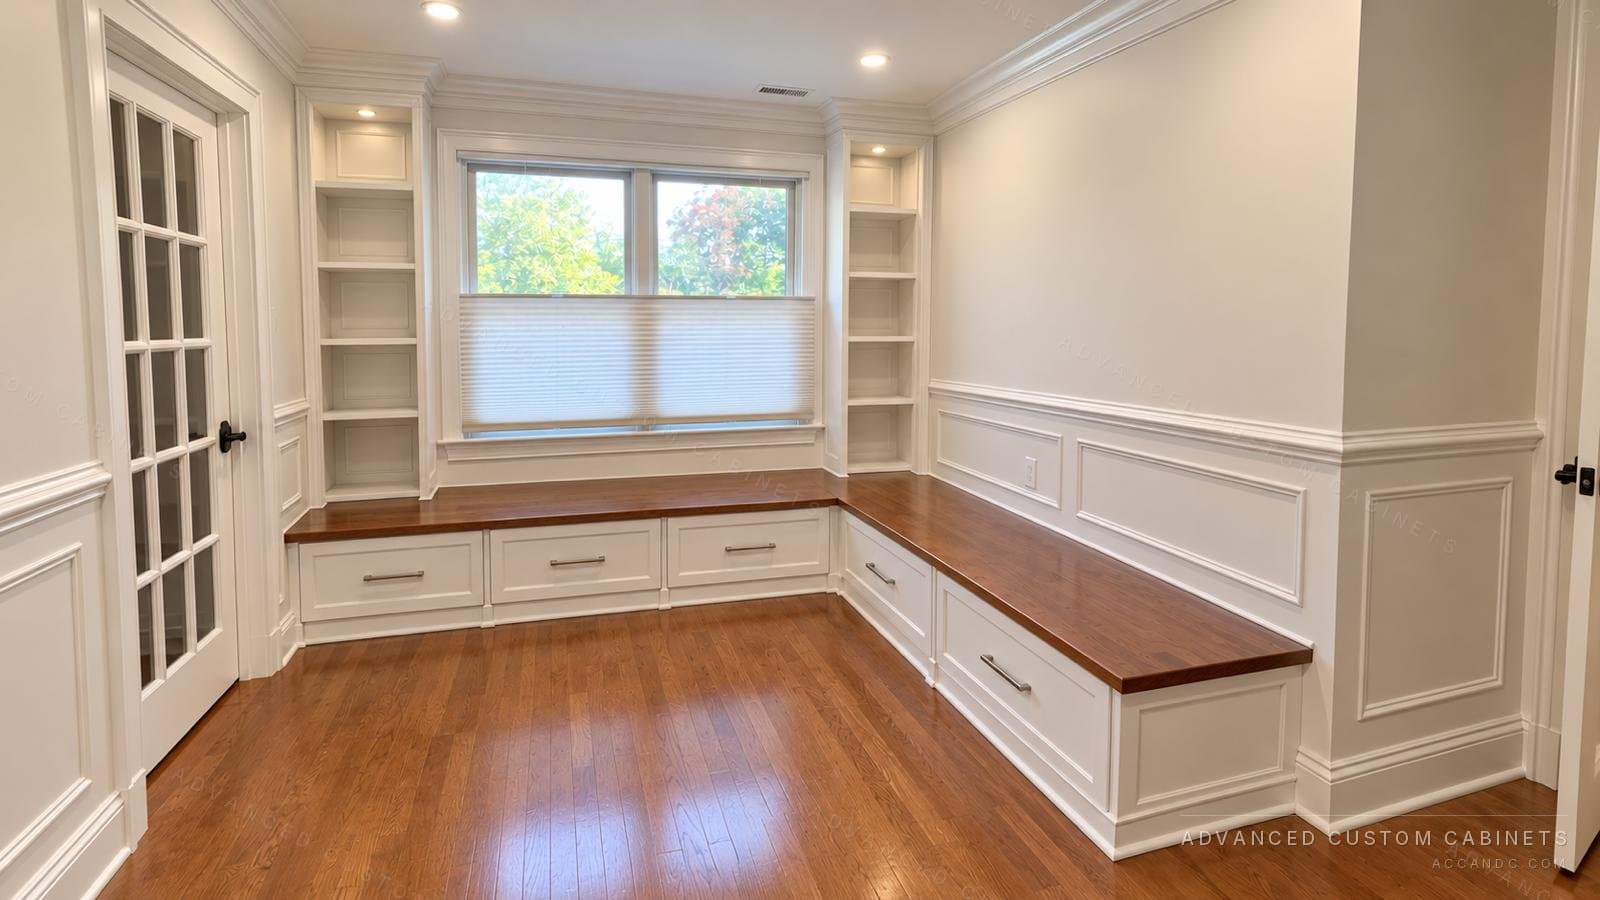
A window seat between two built-ins is 17 to 19 inches high with a 3-to-4-inch cushion, 18 to 22 inches deep and as long as the window wall allows. Under the seat go drawers on full-extension glides, which are easier to use than a lift-up lid once a cushion is on it. Where a radiator sits under the window the seat is built around it with a grille in the front and the top, so the heat still reaches the room, and the seat is drawn to clear the sill and the window trim.
The Murphy bed wall
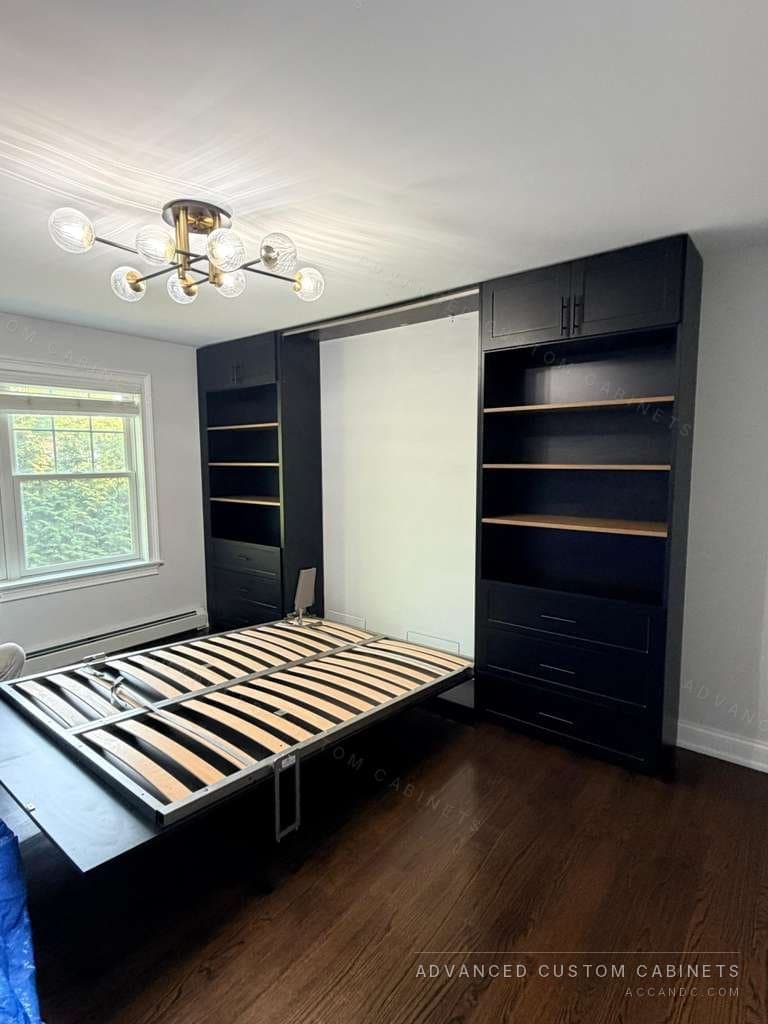
In a guest room or an office a built-in wall can hold a fold-down bed. A queen Murphy bed cabinet is about 66 inches wide and 87 inches tall and stands 16 to 20 inches off the wall when closed; open, it needs the mattress length plus 2 feet of clear floor in front of it. The bed cabinet sits in the middle with bookshelves, a desk or wardrobe sections either side, so the wall is a library or an office until the bed comes down. The mechanism carries the bed's weight; the cabinet is secured to the floor and the studs.
Fitting the unit to the room
Built-ins are drawn to the ceiling height, the baseboard, the crown, the window trim and the outlets that are already on the wall. Under an 8-foot ceiling the cabinets stand 95 inches with a scribe strip at the top; under a 9-foot ceiling the uppers get a second row of shelves or the crown gets taller. A wall with a soffit, a sloped ceiling or an off-center window is drawn around, which is the reason to build in rather than buy a piece and push it against the wall. Finishes are laminated board in 25 colors in stock, matched to the trim or contrasting with it; a dark unit against a light wall makes the shelves read as a feature, a white one disappears into the trim.
What a built-in wall costs
Built-ins are priced by the parts in them, not by the foot, so a wall of open shelves on base cabinets costs much less than the same wall with doors, drawers and a television niche. Home office built-ins start around $3,000, and a living room wall is priced the same way: open bays, closed bases, glass or solid doors, lighting and the number of drawers each move the figure. The cost guide linked below gives the starting points by room.
How the planning is done
A designer measures the wall on a free in-home visit, including the outlets, the window and the ceiling, and draws the unit in 3D so the niche, the shelves and the seat are seen before anything is cut. The cabinets are built in our Warminster, PA shop, usually within 2 to 4 weeks, and installed by our own crew, with a lifetime limited transferable warranty.
Questions people ask
How deep should built-in bookshelves be?
10 to 12 inches for ordinary books, with one or two shelves at 13 inches for art books, spaced 10 to 12 inches apart and adjustable. Bays stay at or under 30 inches wide, or the shelf is made 1 inch thick, so a loaded shelf does not sag.
How big should the TV niche be in a media wall?
The screen's width plus 2 to 4 inches each side and its height plus 4 inches, 4 to 6 inches deep for a flat or tilting mount. A 65-inch screen needs a niche about 62 to 65 by 37 inches, with its center 42 inches from the floor.
Do built-ins need an electrician?
Yes, before the cabinets go in: a recessed outlet behind the screen, an outlet inside the component cabinet, a cable chase down to it, and any lighting in the shelves. The drawings show the electrician where each one goes.
How do you keep components from overheating in a built-in?
The component cabinet gets a mesh or slatted door, an open shelf, or ventilation cut-outs in the back and top. Mesh also lets infrared remotes through; solid doors need a small repeater.
Can a Murphy bed be built into a wall unit?
Yes. A queen cabinet is about 66 inches wide, 87 tall and 16 to 20 inches deep closed, and needs the mattress length plus 2 feet of clear floor when open. Shelves, a desk or wardrobe sections go either side of it.