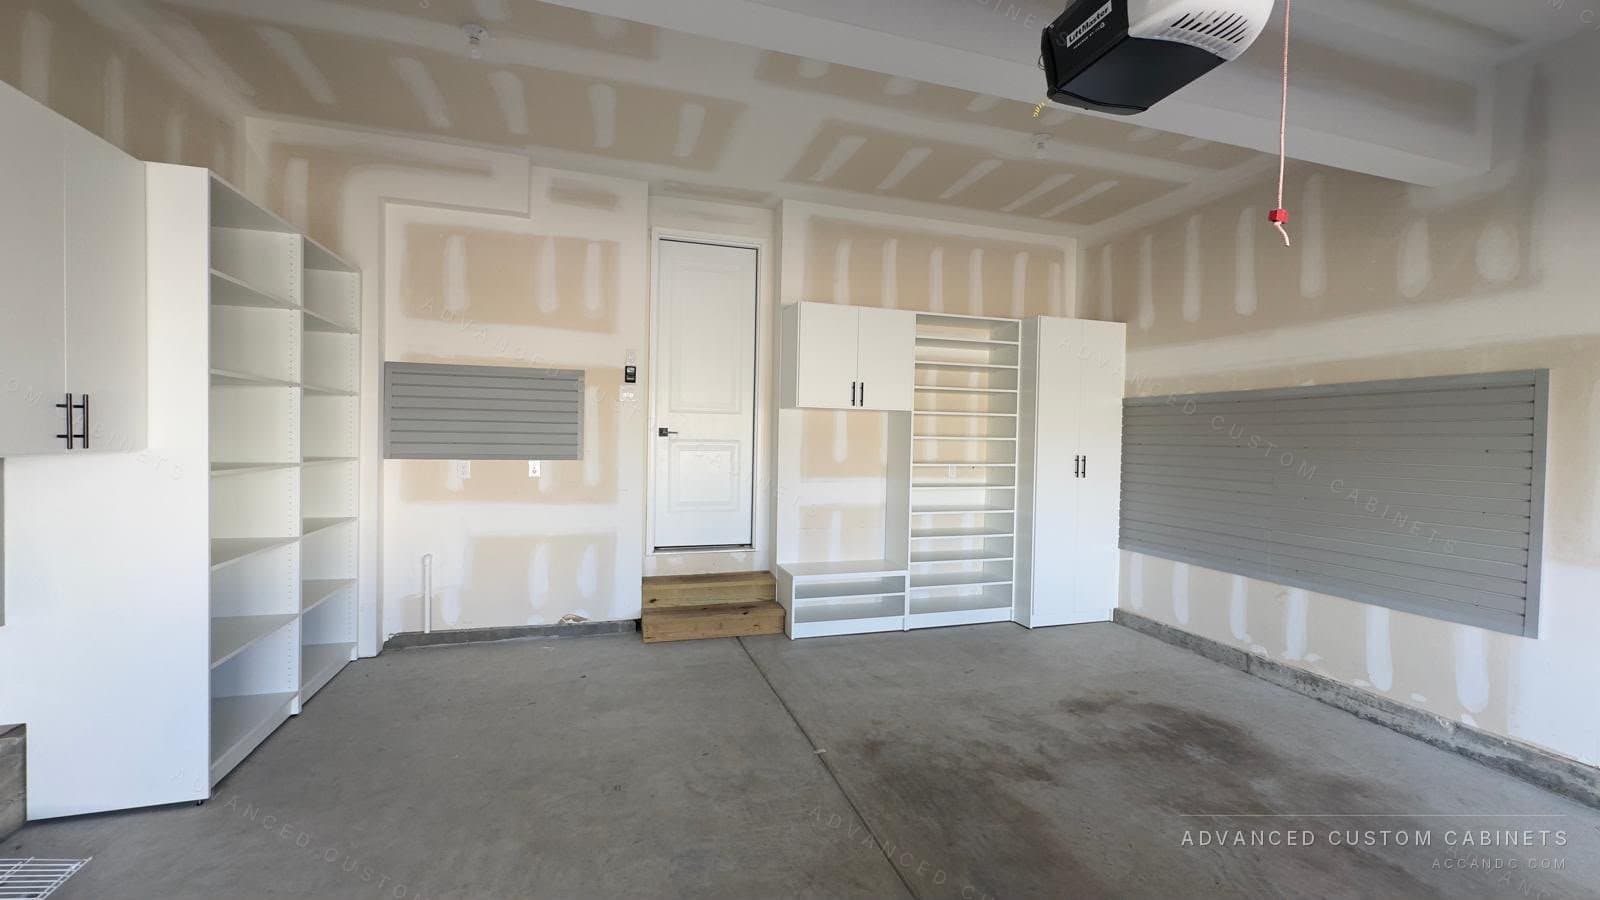
Start with the car envelope
Draw the garage to scale and put the cars in first. A mid-size SUV is about 6 feet 6 inches wide with the mirrors folded and 15 to 16 feet long; a pickup runs 6 feet 8 inches wide and 19 to 20 feet long. Add 30 inches on the door side of each car so a door opens and a person gets out with a bag, and 24 inches at the back so the tailgate clears. What is left between that envelope and the walls is the storage zone, and in most two-car garages it is 16 to 24 inches deep along the sides and 30 to 48 inches deep across the back. Those two numbers decide everything you can buy.
| Zone | Typical depth available | What fits |
|---|---|---|
| Side walls beside the cars | 12 to 16 in | Slatwall or track with hooks and baskets, shelves above hood height, bikes on wall hooks |
| Back wall | 24 to 36 in | Full-height cabinets 24 in deep, base cabinets with a counter, tall shelving towers |
| Wall by the house door | 12 to 24 in | The drop zone: hooks, a bench, shoe cubbies, the recycling |
| Overhead above the hoods | Rack 24 to 36 in deep, 8 ft long | Seasonal bins, roof box, ladders, lumber; nothing heavy or daily |
| Corners | 24 x 24 in | Tall cabinet for paint and chemicals, or a vertical rack for rakes and shovels |
Side walls: shallow storage above the hood line
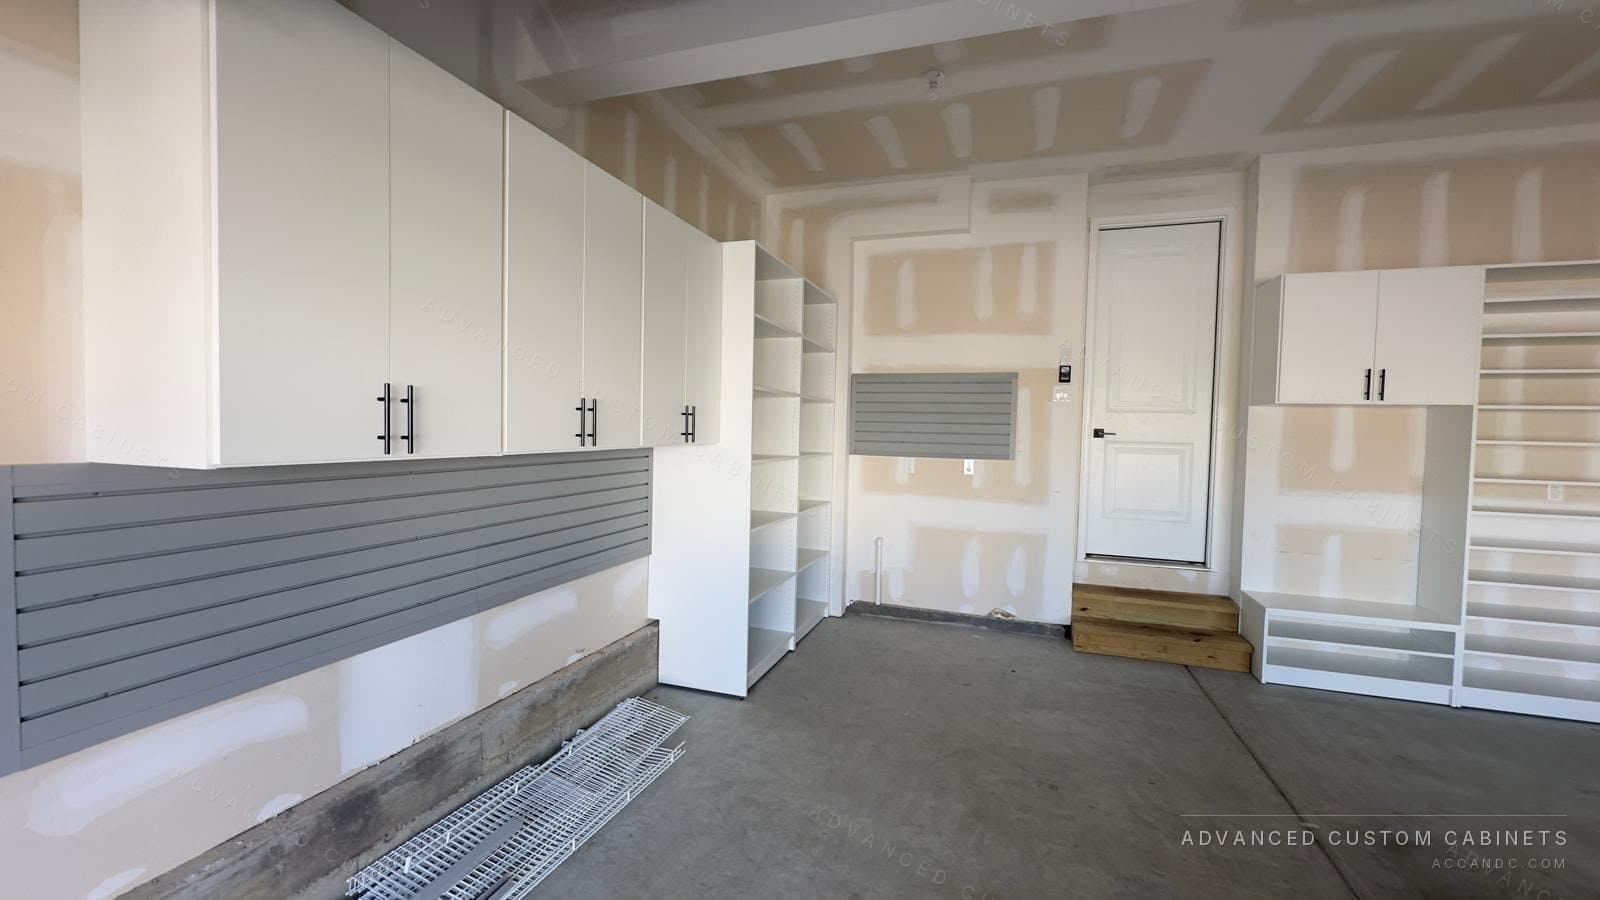
The wall beside a parked car cannot take a 24-inch cabinet; the door would hit it. What it can take is anything 12 to 16 inches deep, and above the hood, which sits 30 to 36 inches off the floor on most cars, it can take more. That makes the side walls the place for a slatwall or track system with hooks, baskets and small shelves: bikes hung by the front wheel use 24 inches of wall width each and nothing on the floor, a leaf blower and the hoses hang on heavy hooks, and the open shelves above the hood line take the bins you reach for monthly. Keep the bottom 36 inches of a side wall clear or very shallow where the car doors swing.
The back wall: deep cabinets and the counter
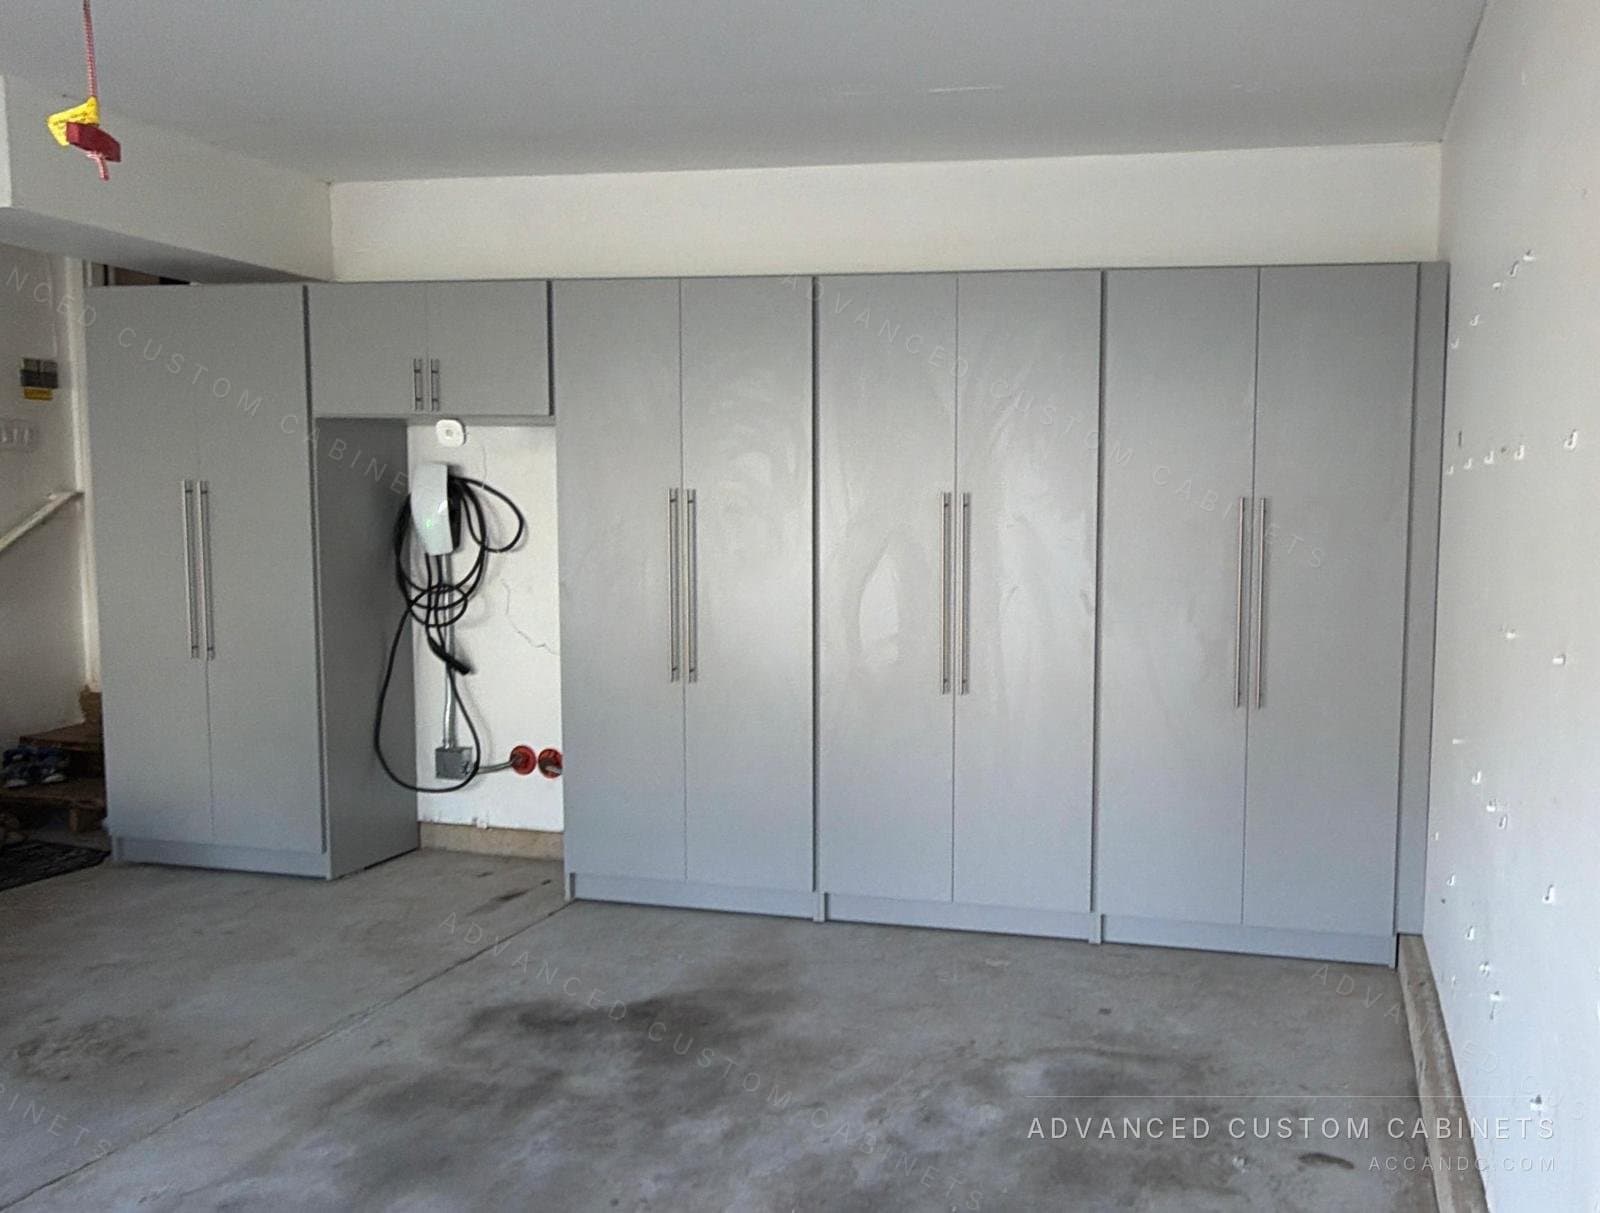
The back wall is the only place with real depth, so it carries the storage that needs it: full-height cabinets 24 inches deep for the things that should be behind a door, a run of base cabinets with a counter at 36 inches to work on, and uppers above the counter for tools and supplies. Raising the cabinets 4 to 6 inches off the floor keeps the bottoms dry when the snow melts off the cars and lets you hose the slab. The garage cabinets guide covers the depths, the gap under the cabinets and the workbench in detail; here the point is that the back wall is where the cabinets go, and the side walls are where they do not.
Overhead storage: what goes above the hoods
The air above the hood of a parked car is the largest unused space in the garage. A ceiling rack hung from the joists, 24 to 36 inches deep and 8 feet long, sits above the hood with its underside at 6 feet 6 inches or higher, which clears the roof of an SUV and the garage door in its open position. Check both before anything is bolted up: the open door and its tracks take the first 12 to 18 inches below the ceiling along the door wall, and the opener rail runs down the middle. Racks rated at 300 to 600 pounds are common; the joists they hang from and the lag screws into them matter more than the rating on the box.
Overhead is for the seasonal and the light: holiday bins, camping gear, the roof box, luggage, lumber and ladders laid flat. It is not for paint, chemicals, anything in glass, or anything you need weekly, because every trip up a ladder with a 40-pound bin is a trip you will stop making. A good test is weight and frequency together: under 30 pounds and used less than four times a year goes up; everything else stays on a wall or in a cabinet.
Slatwall, track and hooks: everything that hangs
Long-handled tools, bikes, ladders, hoses, folding chairs and sports gear all store better hanging than standing, because standing things fall over and lean on the car. A slatwall or track system turns a whole wall into adjustable hooks and baskets at 3-to-4-inch increments, so the layout changes every season without new holes. Hang the heaviest things low and close to the studs, bikes with their rear wheel 6 inches off the floor so they do not swing into the car, and a ladder flat on two hooks along the top of the wall. Pegboard works for hand tools over a counter; it does not hold a bike.
Cabinets: the things that need a door
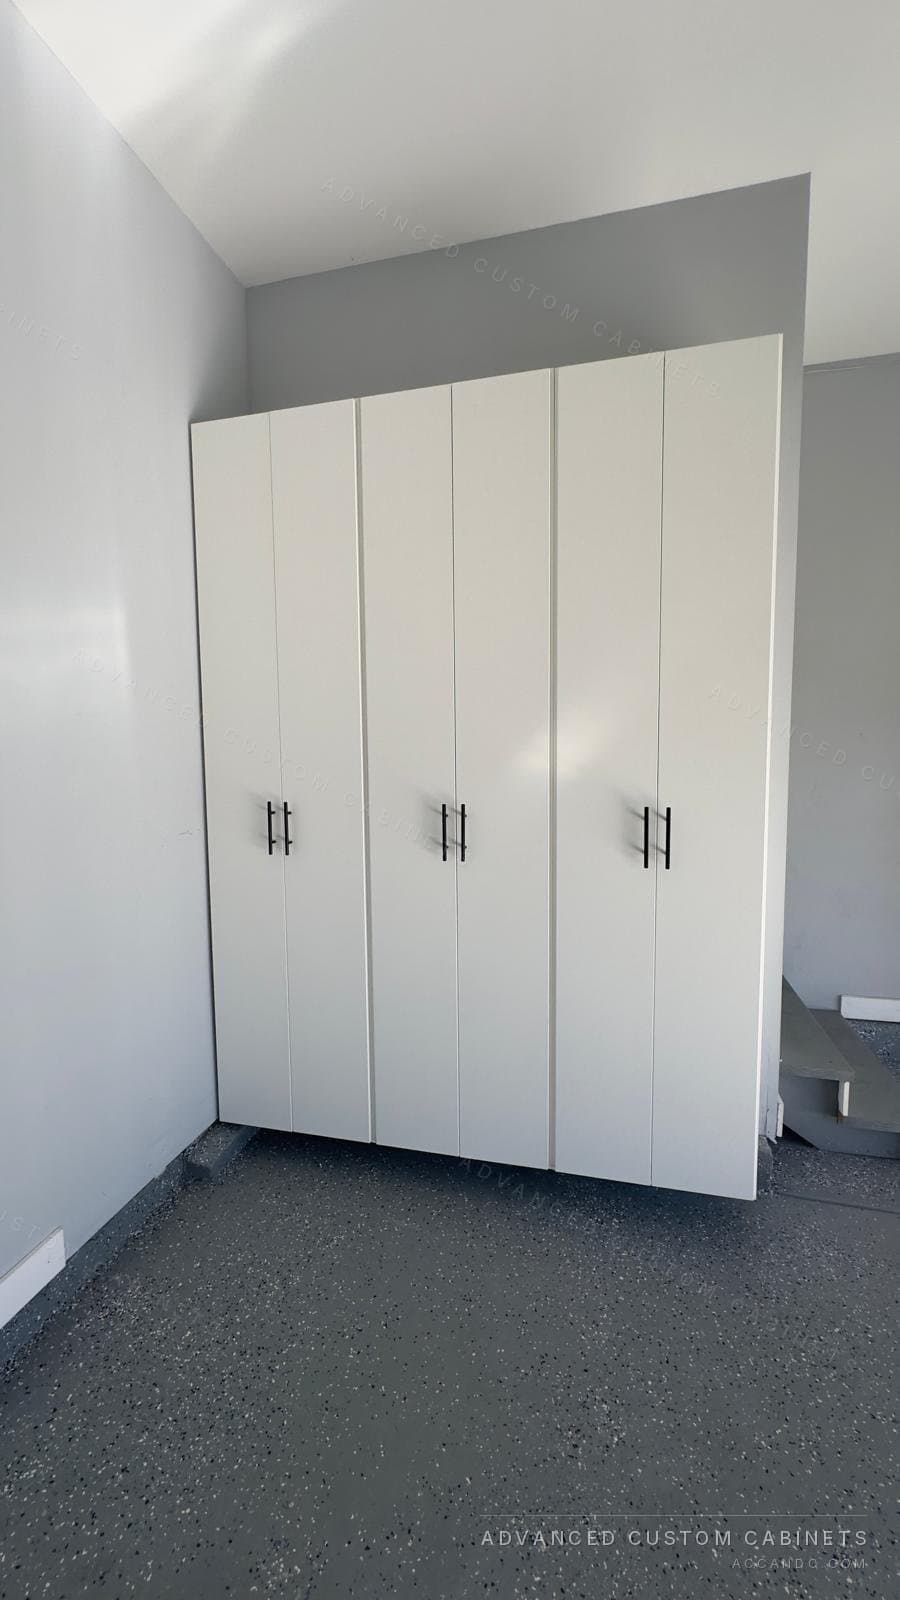
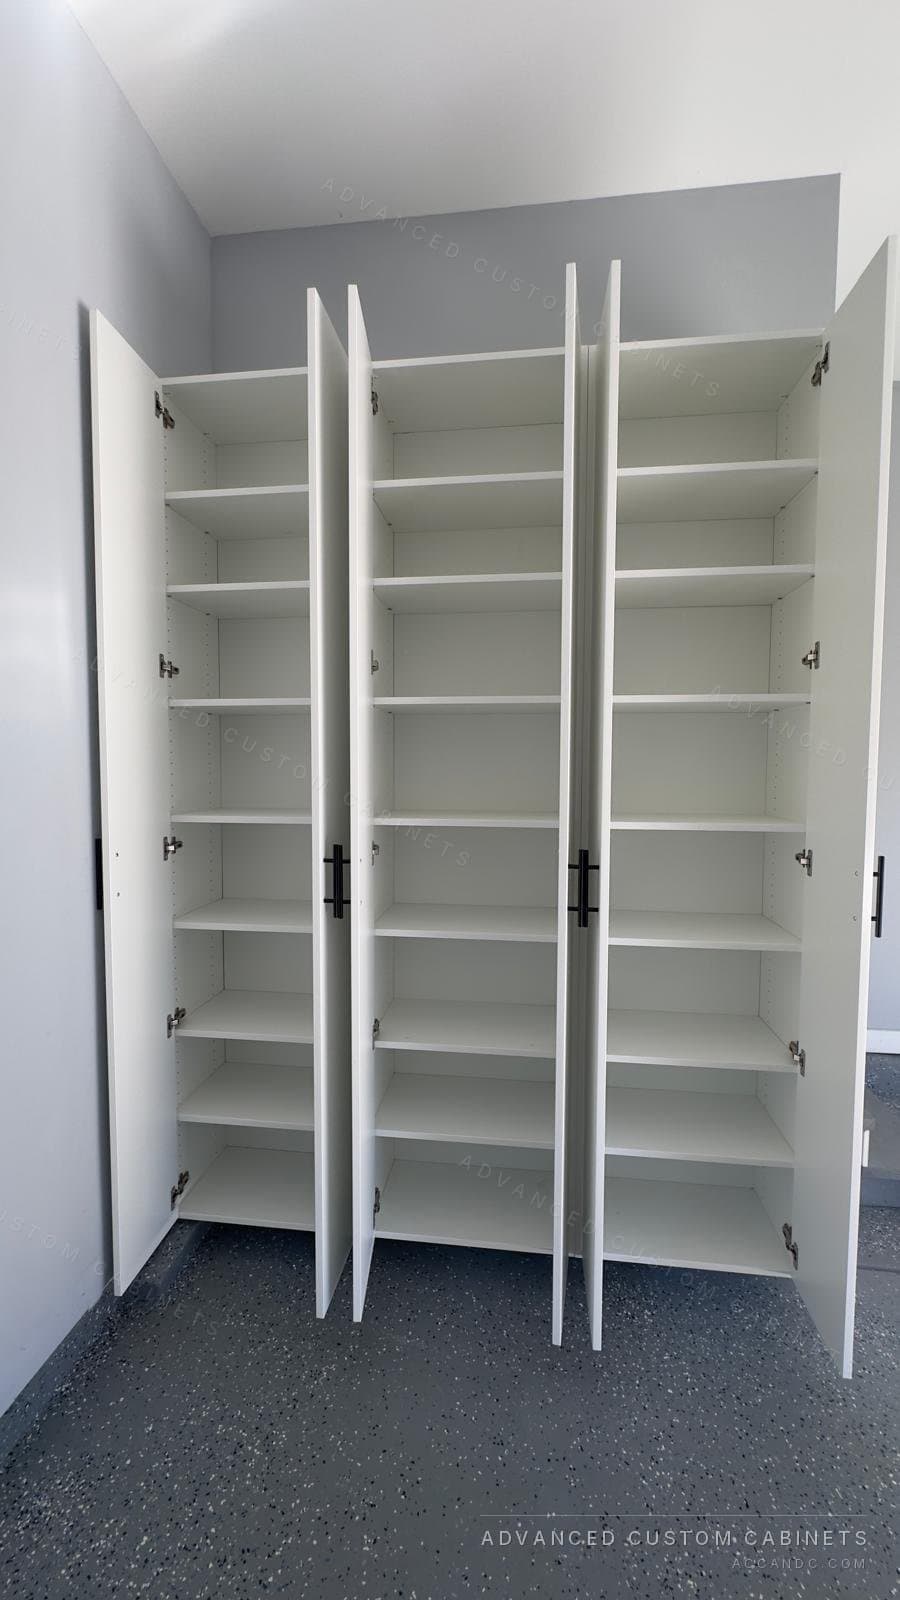
Open shelving shows everything and collects dust and road salt from the cars. Cabinets with doors hold what should be hidden or locked: paint and solvents, fertilizer and pool chemicals in a locking tall cabinet, the power tools, the recycling under a counter. In a garage that is not heated the cabinet material matters as much as the layout; laminated board with sealed edges and soft-close hardware shrugs off humidity swings that warp bare plywood and rust cheap hinges.
The floor: keep it empty
The simplest garage storage idea is a rule: nothing lives on the floor except the cars and the trash cans. Bins go on shelves 16 to 24 inches deep, where you can read the label; shoes and boots go into cubbies by the house door; the recycling goes under the counter. A floor you can sweep from wall to wall is what makes the rest of the system last, and it is why an epoxy or tile floor is often the first thing people do once the shelving is off it.
Zone by how often you reach for it
- Daily: the wall nearest the door into the house. Hooks for keys and bags, a bench or cubbies for shoes, a shelf for the things that leave with you.
- Weekly: the side walls at standing height. Yard tools in season, the bikes, the dog's things, the sports bag.
- Monthly: cabinets and uppers on the back wall. Tools, paint, supplies, the vacuum for the cars.
- Seasonal: overhead racks and the top shelves. Holiday bins, snow shovels in July, the beach gear in January.
- Never in the garage: documents, photographs, fabric you care about, and anything that freezing or 100-degree heat would ruin.
The door into the house: a mudroom in the garage
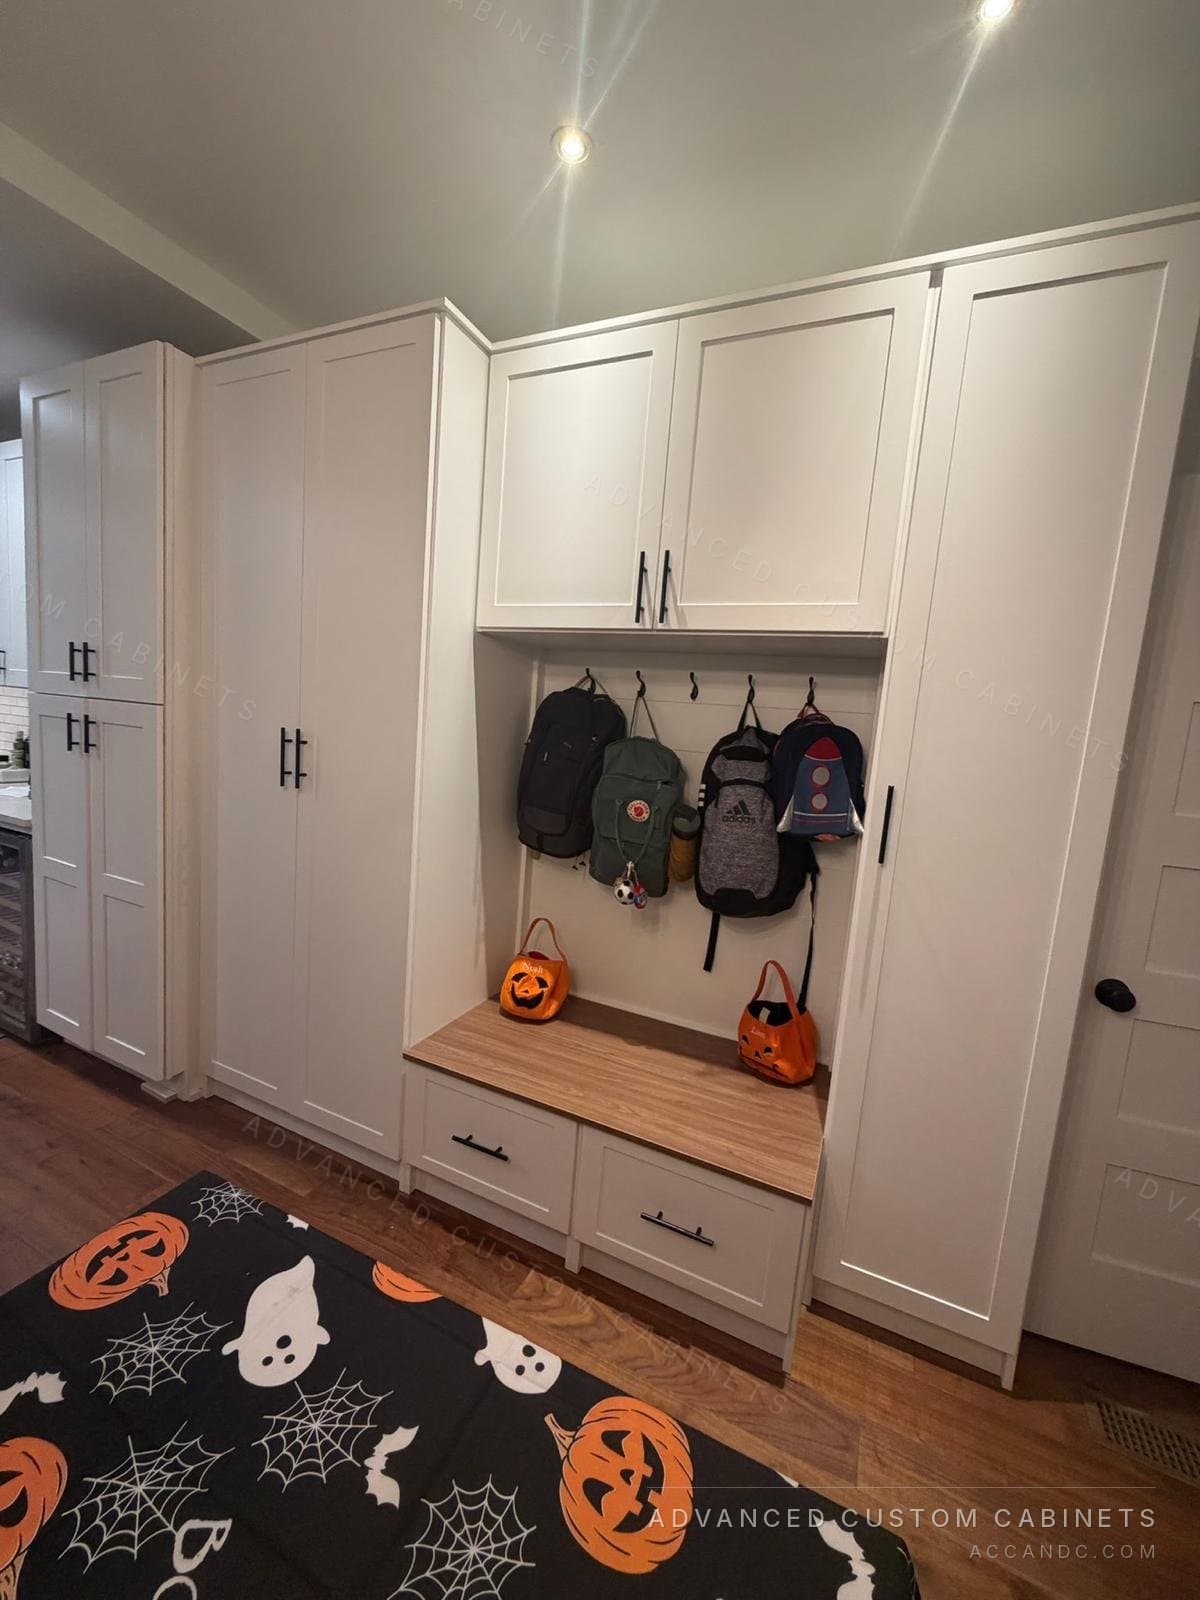
In many homes the garage door is the family's front door, so the 4 to 6 feet of wall beside it works like a mudroom: a bench 18 inches deep to sit and take off boots, cubbies under it, hooks at two heights above it, and a cabinet for the backpacks and the dog leash. The mudroom bench and locker dimensions apply here unchanged; the only garage-specific rule is to keep that bench out of the car door's swing. A niche for the EV charger with the cable on a hook beside it belongs in this zone too, between the bench and the car.
What a garage storage system costs
Garage cabinets built for the back wall start around $1,500; a full wall with tall cabinets, a counter and uppers, plus slatwall along the sides, moves the figure up with every cabinet and hook. The cabinets are 3/4-inch laminated board with 2 mm PVC edges in 25 colors in stock, adjustable shelves, soft-close hinges and full-extension drawer glides, built to the wall and raised off the slab. The cost guide lists the starting points by room.
How the planning is done
A designer measures the garage on a free in-home visit with the cars parked where they live, marks the door swings and the overhead clearances, and draws the cabinets, counter and wall systems in 3D. The cabinets are built in our Warminster, PA shop, usually within 2 to 4 weeks, and installed by our own crew, with a lifetime limited transferable warranty.
Questions people ask
How deep can garage storage be beside a parked car?
12 to 16 inches on the side walls, and only above the hood line (about 30 to 36 inches off the floor) where the car doors swing. Deep cabinets, 24 inches, belong on the back wall where the tailgate is the only clearance.
How high should overhead garage storage be?
The rack's underside needs to clear the tallest vehicle by at least 6 inches and sit outside the open garage door and its tracks; 6 feet 6 inches or higher for an SUV. In an 8-foot garage that leaves little usable depth; 9-to-10-foot ceilings are where overhead racks earn their place.
What should not go in overhead garage storage?
Paint, chemicals, glass, anything heavy and anything used weekly. Overhead is for light, seasonal items under about 30 pounds: holiday bins, camping gear, luggage, the roof box, ladders and lumber laid flat.
Are garage cabinets better than shelves?
For chemicals, tools and anything that should be locked or kept clean, yes: closed cabinets keep out dust and road salt. Open shelves and slatwall are better for bins you read labels on and for the things that hang. Most garages need both: cabinets on the back wall, open systems on the sides.
How much does a garage storage system cost?
Garage cabinets start around $1,500 for a back-wall run. A full system with tall cabinets, a counter, uppers and slatwall on the side walls is priced by the cabinet and the hardware, and comes with the free in-home design.