Kit systems and custom cabinets: what you are choosing
A kit system is a set of cabinets in fixed widths, usually 24, 30 and 36 inches, in one or two depths, that hang on a wall rail or stand on legs. You pick the boxes that add up closest to the wall, assemble them, and cover the leftover with a filler or leave it. Custom cabinets are drawn to the wall you have, including the electrical panel, the hose bib, the window and the steps into the house, built in a shop and installed. The useful question is not which is better but what is on your wall.
- One clear wall, nothing in the way, a level slab: a kit fits, and the leftover inches do not matter in a garage.
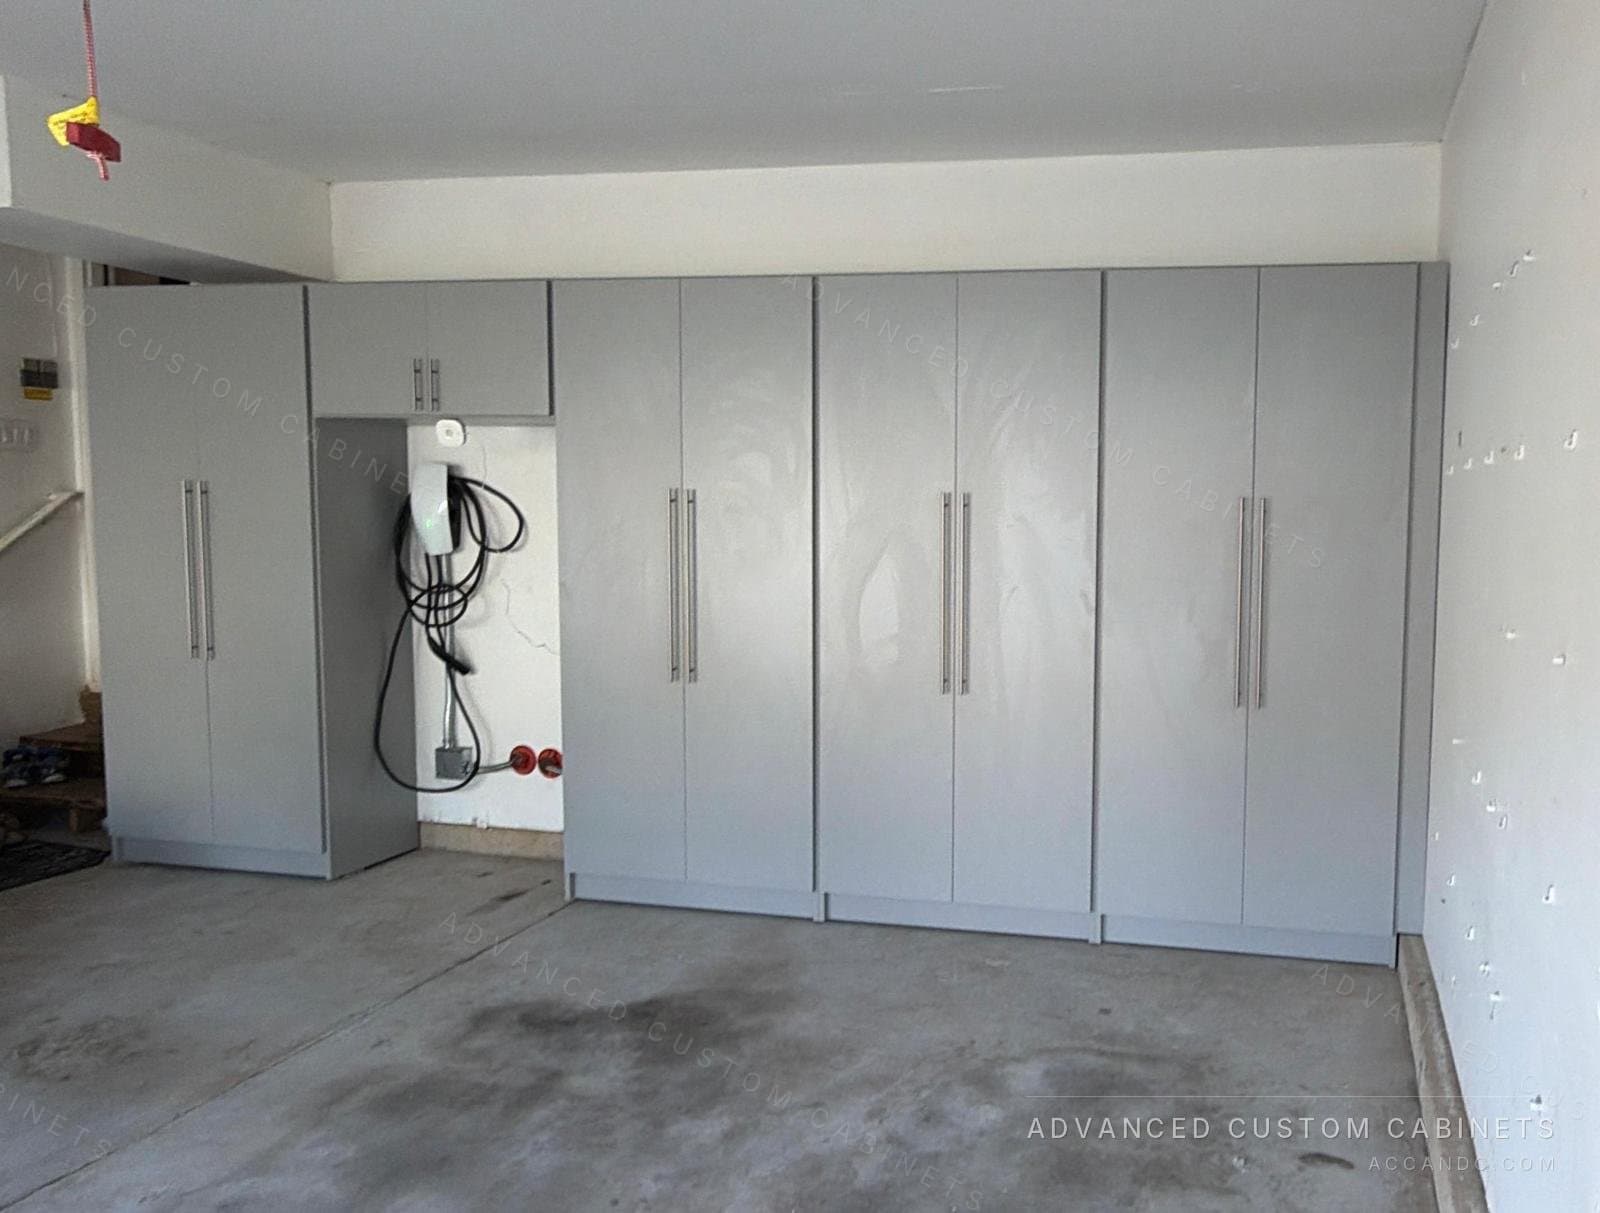
- A panel, a water heater, a window, a sloping slab or steps in the run: custom, because the cabinets are built around them instead of stopping short.
- A workbench you intend to use, drawers full of tools, or a tall cabinet for the shovels: custom, for the material and the hardware under a real load.
| Kit system | Built to the wall | |
|---|---|---|
| Sizes | Fixed widths and depths | Any width, depth and height |
| Obstacles | Fillers, or the run stops short | Cabinets built around panels, pipes and windows |
| Material | Thin board or light steel | 3/4 and 1 inch laminated board, 2 mm PVC edges |
| Hinges and glides | Basic | European hinges, full-extension drawer glides |
| Floor | Wall-hung or on legs | Floor-mounted on leveling legs, secured to the wall |
| Assembly | You, on the garage floor | Built in the shop, installed by the crew |
Depths and heights that keep the car in the garage
Base cabinets in a garage are 24 inches deep where the wall has room and 16 to 18 inches deep in a tight bay. Upper cabinets are 12 to 16 inches deep, tall cabinets 24 inches, and the whole run goes to the ceiling or to the garage door track, whichever comes first. Before any of that, measure the car: park it, open the doors, and keep 30 to 36 inches between the open door and the cabinet fronts. In a two-car garage 20 to 24 feet wide, that usually puts a 24 inch run on the back wall and a 16 inch run on one side.
Measure the ceiling height at the wall and under the door track, the position of the panel and every outlet, the hose bib, the water heater and the furnace with their service clearances, and the steps into the house. Photograph each wall from the opposite side of the garage; the photo is what the designer draws over.
The gap under the cabinets
Garage floors get wet, get hosed down and slope toward the door, so cabinets stand 4 inches off the slab on leveling legs, with a finished toe kick or an open gap in front. The gap lets water run under and a broom reach the back. The legs take out the slope, which can be an inch or more across a 10 foot run; without them the doors never line up. Our garage systems are floor-mounted, anchored to the floor and secured to the wall, rather than hung from the wall alone, so a cabinet full of paint cans is not relying on two screws into a stud.
The workbench
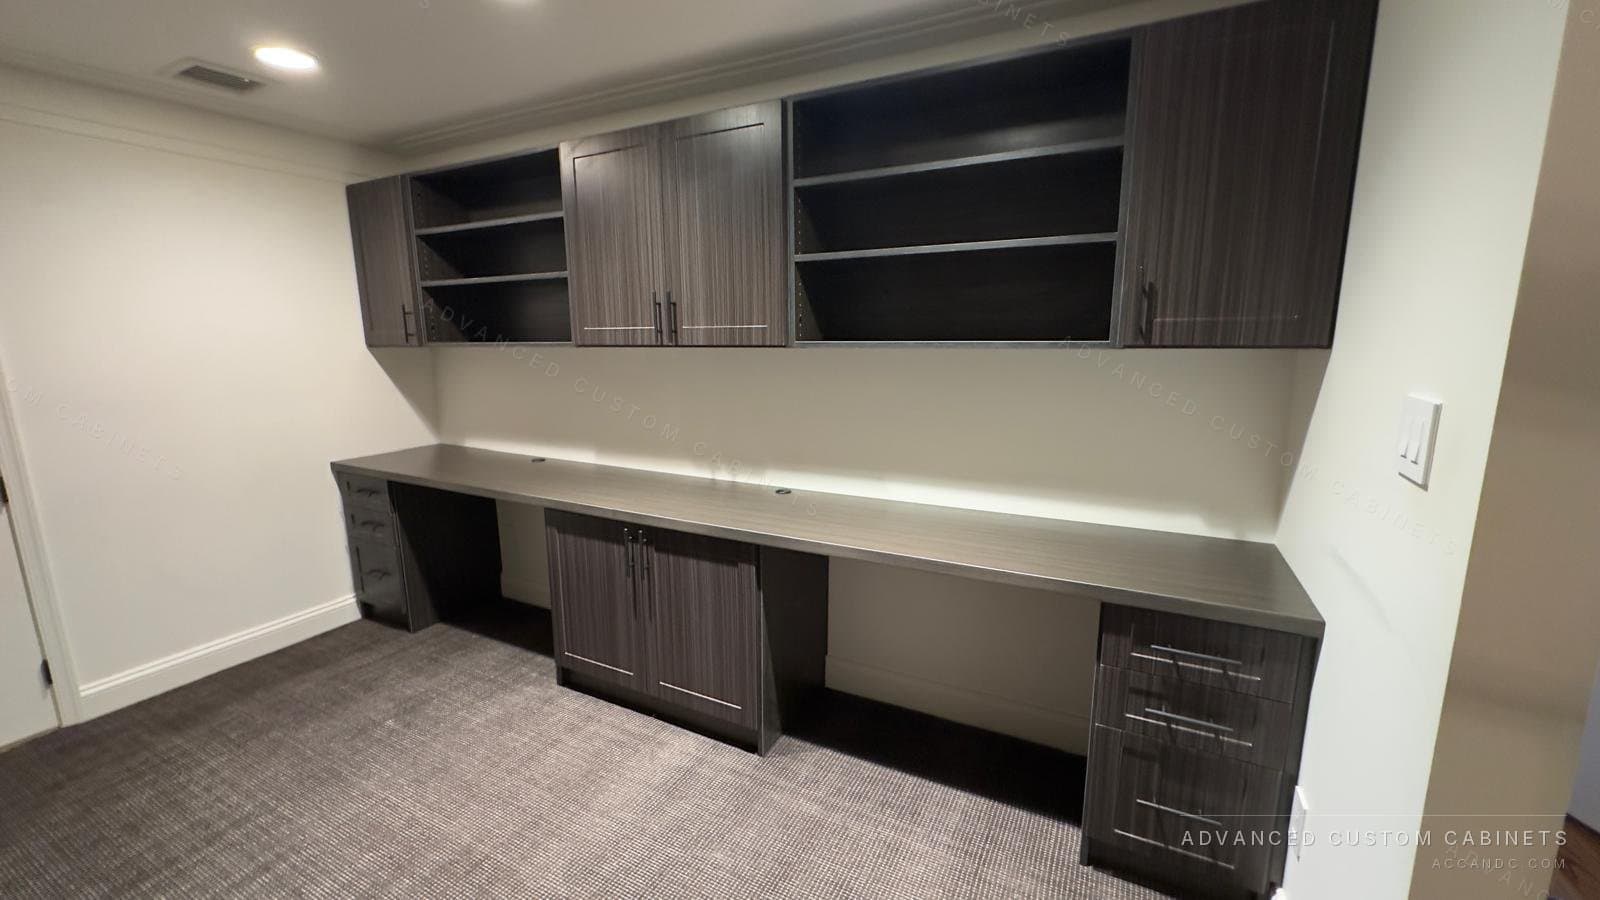
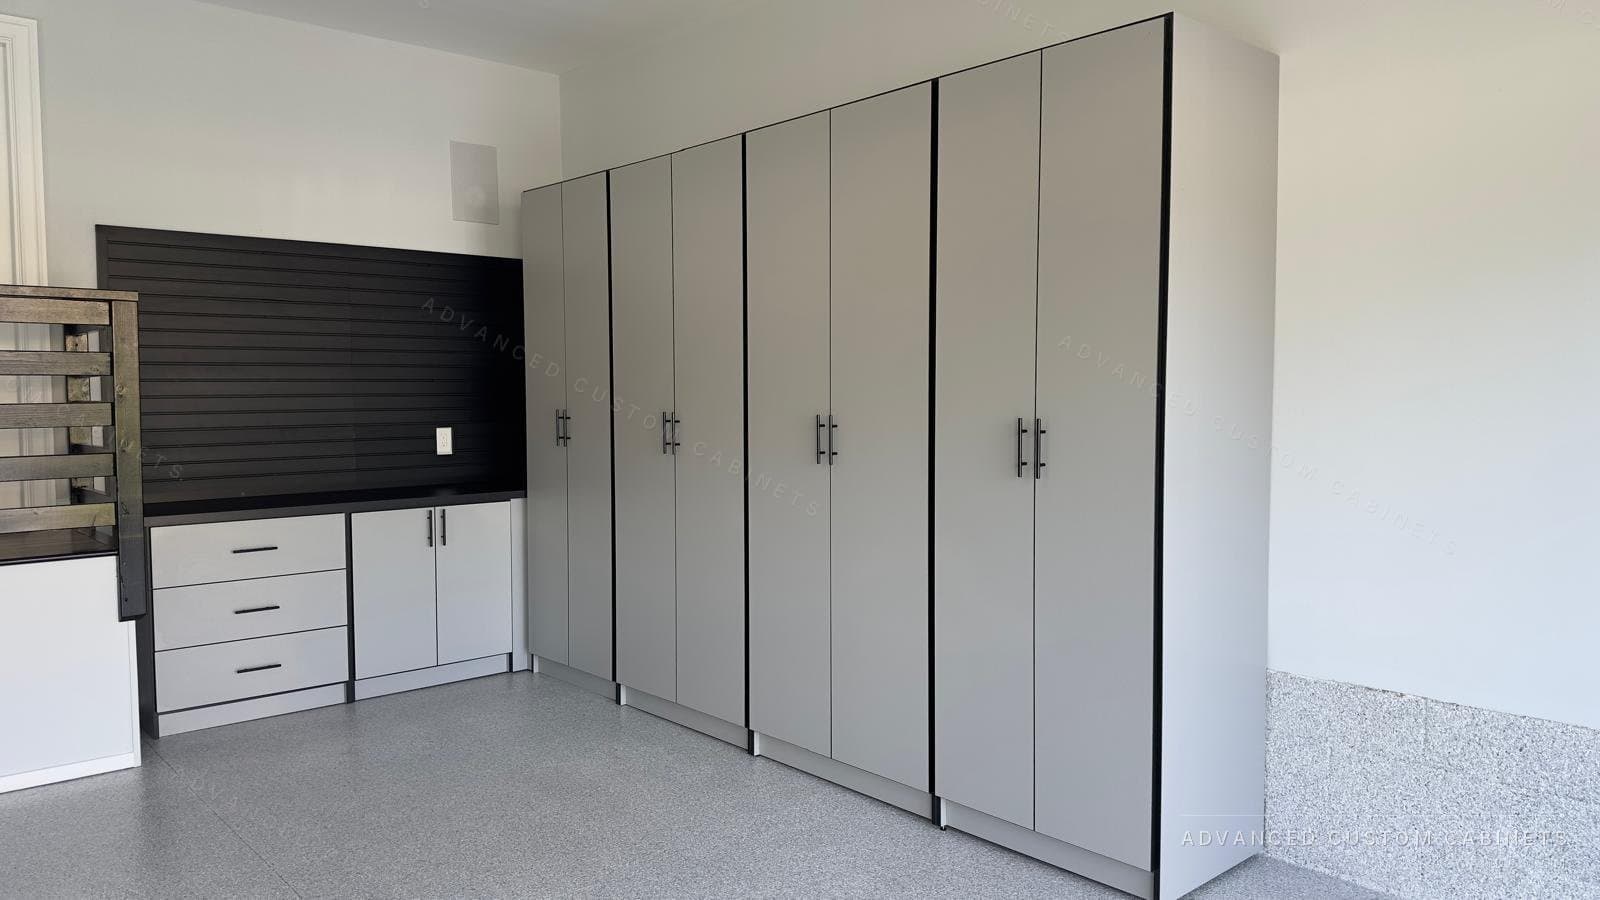
A workbench that gets used is 36 inches high, 24 to 30 inches deep and 48 to 72 inches long, with drawers below it and a pegboard or tool wall above it. That combination is the most requested section in any garage we build, because it turns the garage from storage into a place where something gets done. Put the outlet strip at the back of the bench, a light under the upper cabinet, and a 1 inch thick top on it if you intend to hit things on it. Drawers below the bench hold more tools than any pegboard; the pegboard holds the ones you reach for while the other hand is busy.
Lockable storage for chemicals and tools
Cleaners, fuel, pool chemicals and the sharp tools go in a lockable cabinet, high on the wall or at the far end of the run from the door into the house. Lockable cabinets are a standard option, and a tall one with adjustable shelves takes the gas can, the chlorine bucket and the chainsaw together. Keep the chemicals in their own cabinet, not with the sports gear, so a leak stays in one place.
Bikes, gardening and the tall things
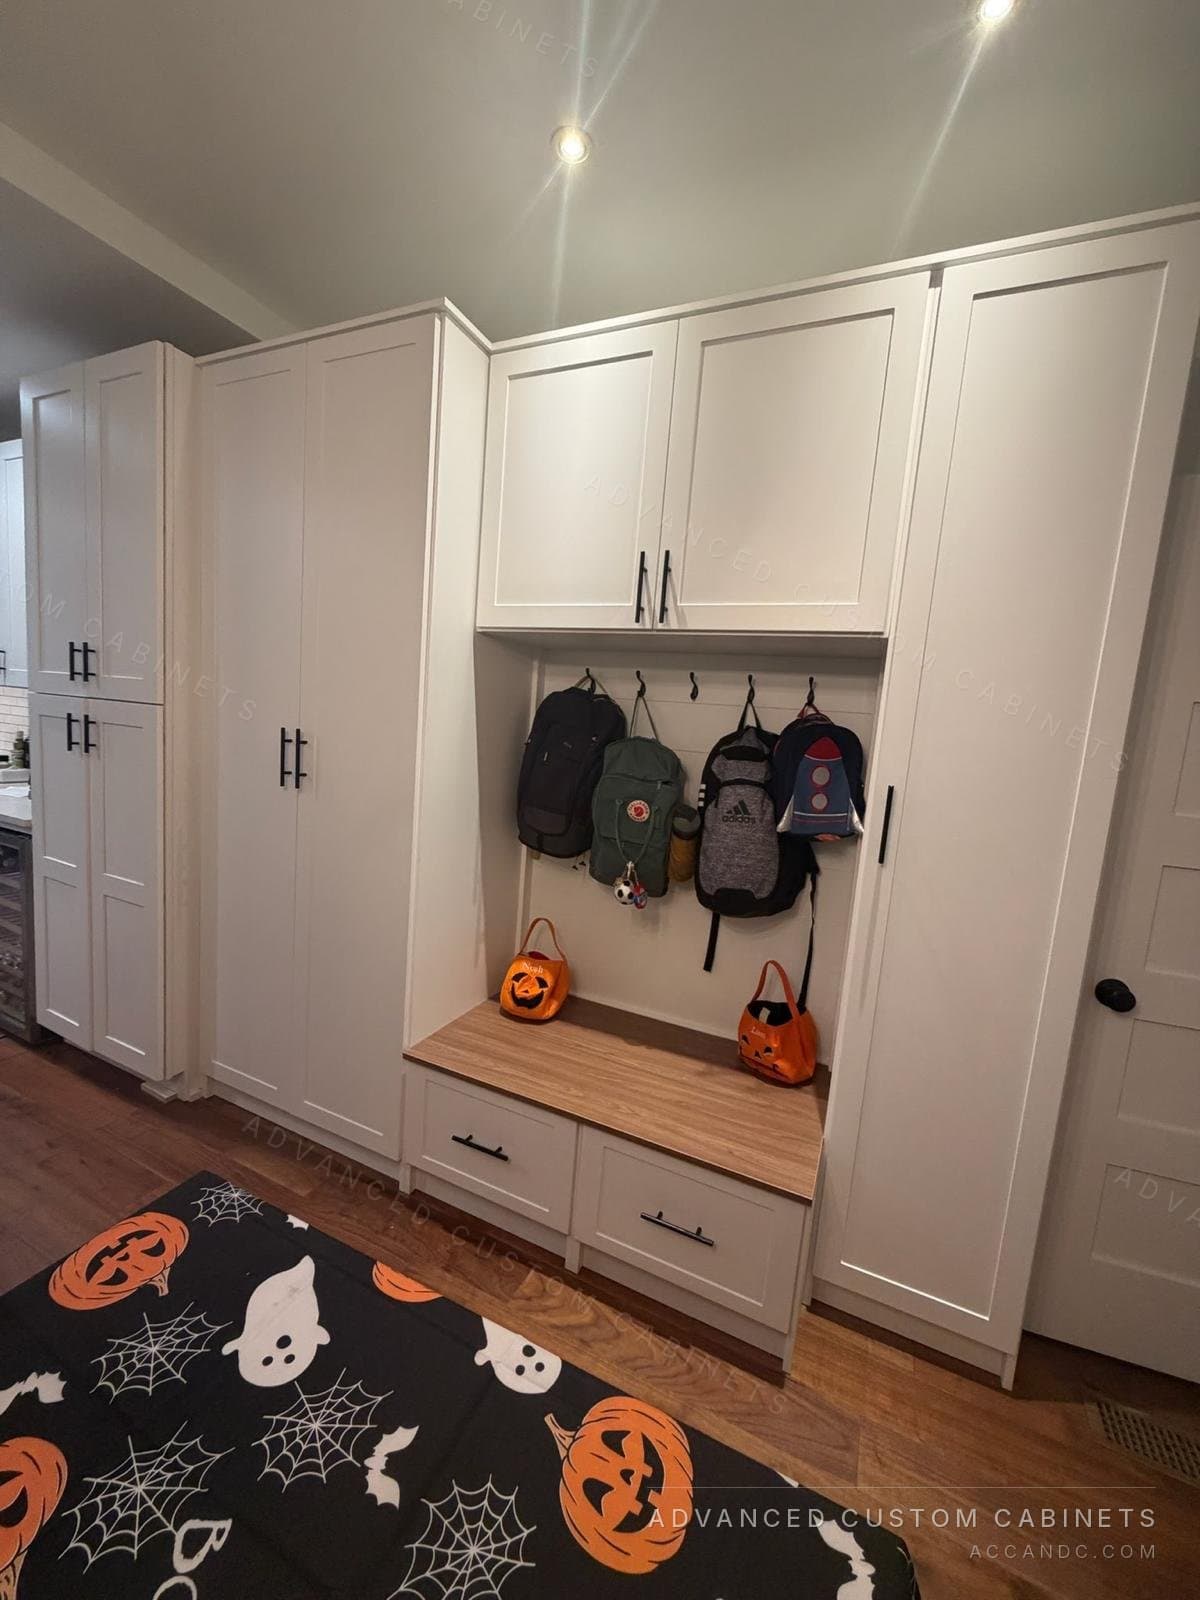
The things that will not go in a cabinet get a wall of their own: bike hangs at 60 to 72 inches, a slatwall panel for the rakes, the ladder and the extension cords, and a tall cabinet 84 to 96 inches high for the shovels, the leaf blower and the garden tools standing up. A gardening section with a shelf for pots and a hook rail for the hand tools keeps the soil off the bench. If there is an EV charger on the wall, an open niche in the run keeps the charger reachable and the cable off the floor.
Materials for a garage that is not heated
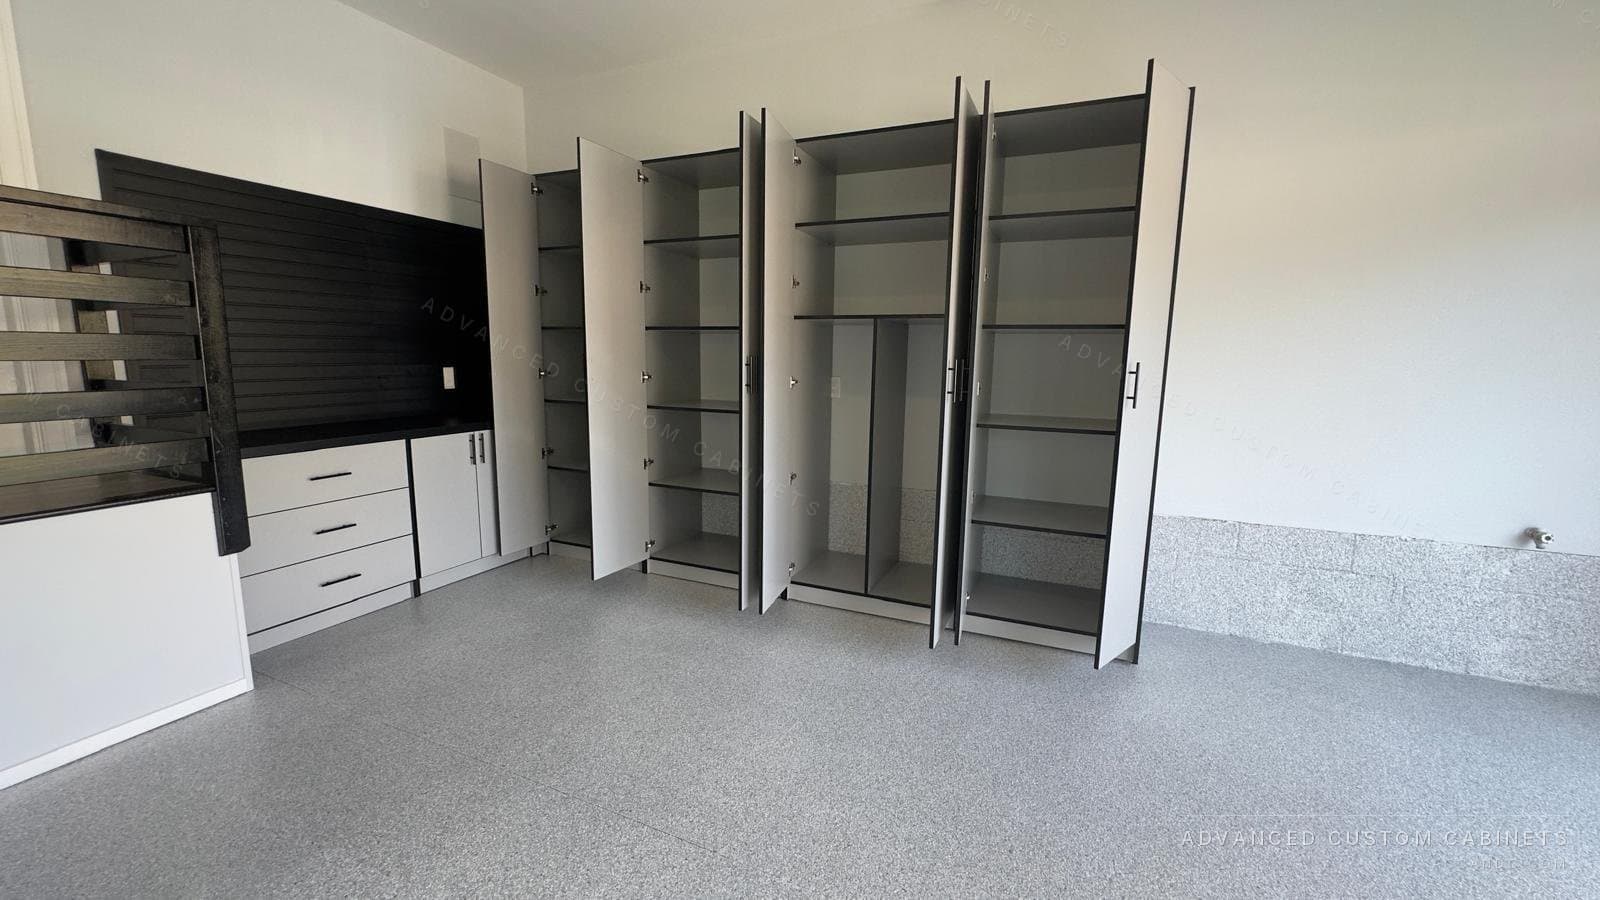
A garage swings from freezing to 90 degrees and gets damp, which is what raw or paper-faced board cannot take; it swells at the bottom edge and the doors sag. Laminated panels made for unconditioned spaces, three-quarter and 1 inch board with a 2 mm PVC edge glued under pressure, hold their shape and wipe clean. Shelves that carry paint and tools are 1 inch board or kept to spans under 36 inches so they do not bow. The doors use the same European hinges as our kitchens, and the drawers run on full-extension glides, because a drawer of hand tools is heavier than any drawer in the house.
Priced by part, not by the foot
Our garage systems are priced by part, not by linear foot. Each cabinet, drawer base, bench, tall unit and slatwall panel is its own line, so the quote can be read section by section and a section can be dropped or added without re-pricing the wall. It also means a run with three tall cabinets and nothing else costs what three tall cabinets cost, not what 10 feet of wall costs.
How the planning is done
A designer measures the garage, the car and the obstacles on a free in-home visit and sketches the wall on the spot. The cabinets are drawn in 3D, built in our Warminster, PA shop and installed by our own crew in one to two days; the car usually goes back in the same evening. Every cabinet carries a lifetime limited transferable warranty.
Questions people ask
How deep should garage cabinets be?
Base and tall cabinets 24 inches where the wall has room, 16 to 18 inches in a tight bay; uppers 12 to 16 inches. Park the car, open the doors and keep 30 to 36 inches between the door and the cabinet fronts.
Should garage cabinets sit on the floor or hang on the wall?
On the floor, 4 inches up on leveling legs, anchored to the floor and secured to the wall. The gap lets water and the broom pass under, and the legs take out the slope of the slab so the doors line up.
What is the difference between kit garage cabinets and custom?
Kits come in fixed widths and depths in thin board or light steel and are assembled and hung by you. Custom cabinets are built to the wall around the panel, pipes and windows, in laminated 3/4 and 1 inch board with European hinges, and installed by a crew.
What material is best for garage cabinets in an unheated garage?
Laminated panels made for unconditioned spaces, with a 2 mm PVC edge glued under pressure. Raw or paper-faced board swells at the bottom edge when the floor gets wet.
How long does a garage cabinet installation take?
One to two days for most garages, and the car usually goes back in the same evening. The cabinets arrive built, so the time on site is leveling, anchoring and fitting the doors.