Three options, one question: how much do you hang?
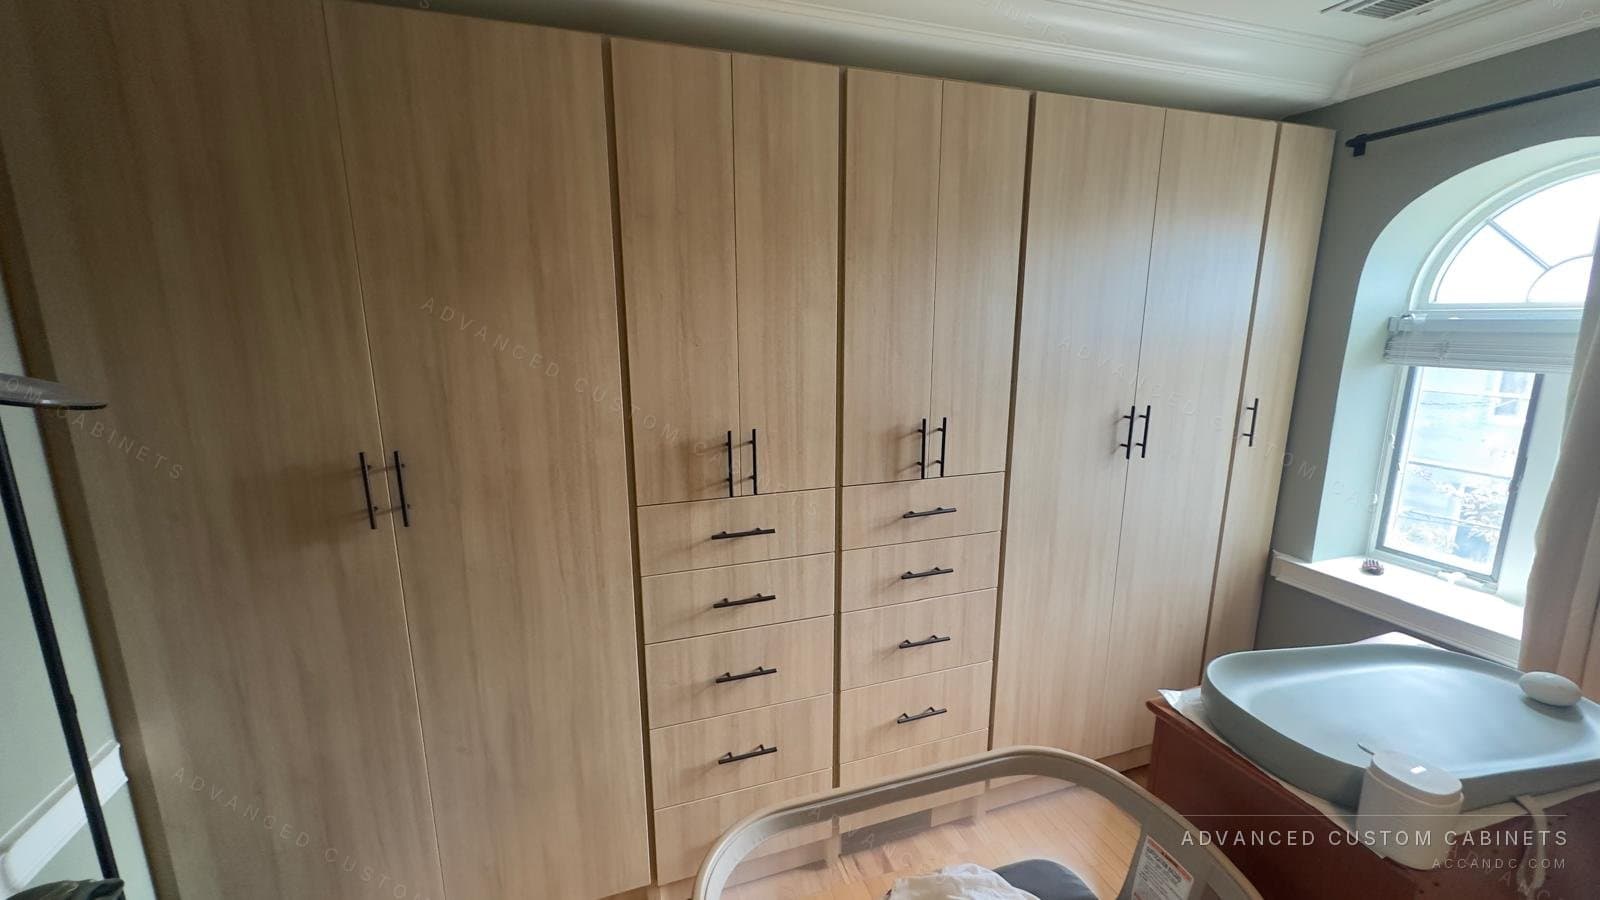
An armoire is a freestanding piece of furniture, 36 to 60 inches wide and 20 to 24 inches deep, with a rod and a few shelves inside. A built-in wardrobe wall is cabinetry fitted against the bedroom wall from floor to ceiling, with doors, drawers and hanging inside, so it reads as part of the room rather than a piece standing in it. A reach-in is the closet you already have, rebuilt inside with double hanging, drawers and shoe shelves, which usually doubles or triples what it holds. The question that sorts them is how many inches of rod you need, and the walk-in dimensions guide has the rule: about 1 inch of rod per shirt, 2 to 3 per jacket or dress.
| Armoire | Wardrobe wall | Rebuilt reach-in | |
|---|---|---|---|
| Footprint | 3 to 5 feet of wall, 2 feet deep | The whole wall, 2 feet deep | The closet you have |
| Rod length | 3 to 4 feet | 8 to 16 feet on a 10 foot wall | Double the rod you have now |
| Fit to the room | Stands in front of the wall | Built around windows, radiators and slopes | Inside the existing opening |
| Drawers and shoes | A shelf or two | Drawer stacks, shoe shelves, baskets | Drawer bank and shoe risers |
| Moves with you | Yes | No, it is part of the house | No |
Depth: the 24 inch rule
A hanger needs 22 to 24 inches of clear depth to hang straight, so a wardrobe that holds clothes on a rod is 24 inches deep, like a closet. Shallower pieces work two ways: a 20 inch armoire hangs the clothes at a slight angle and the doors press the sleeves, and an 18 inch cabinet can only hang clothes on a pull-out rod facing you, which holds a third as many per foot. In a narrow bedroom 24 inches off one wall is a lot; the answer is usually a shorter run at the full depth rather than a long run at a depth that does not hang.
What a wardrobe wall holds
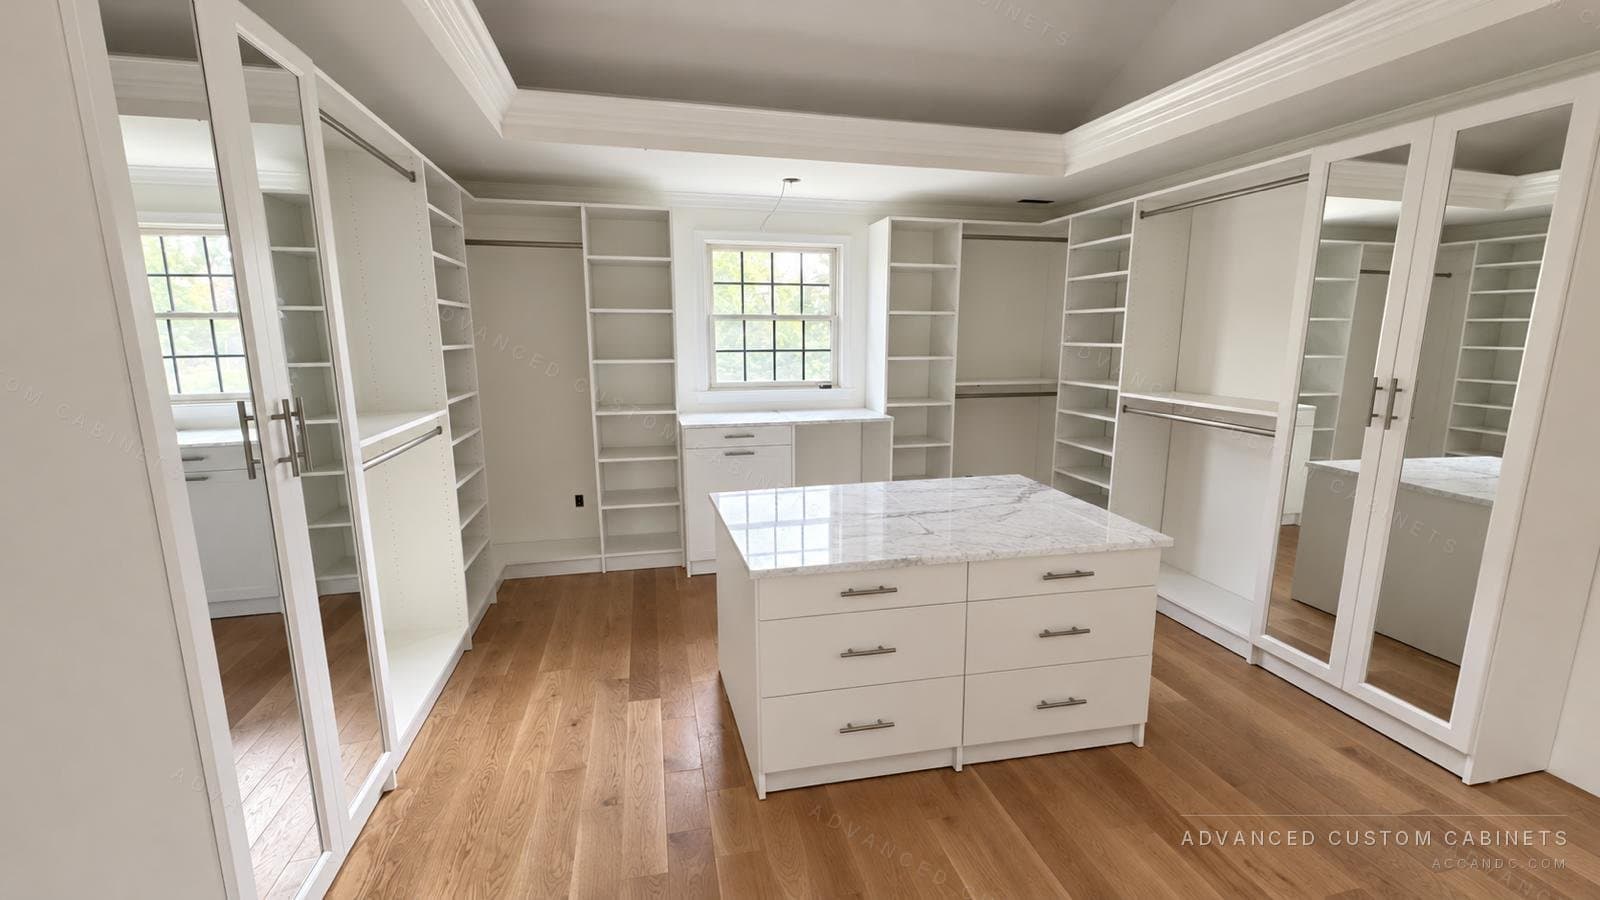
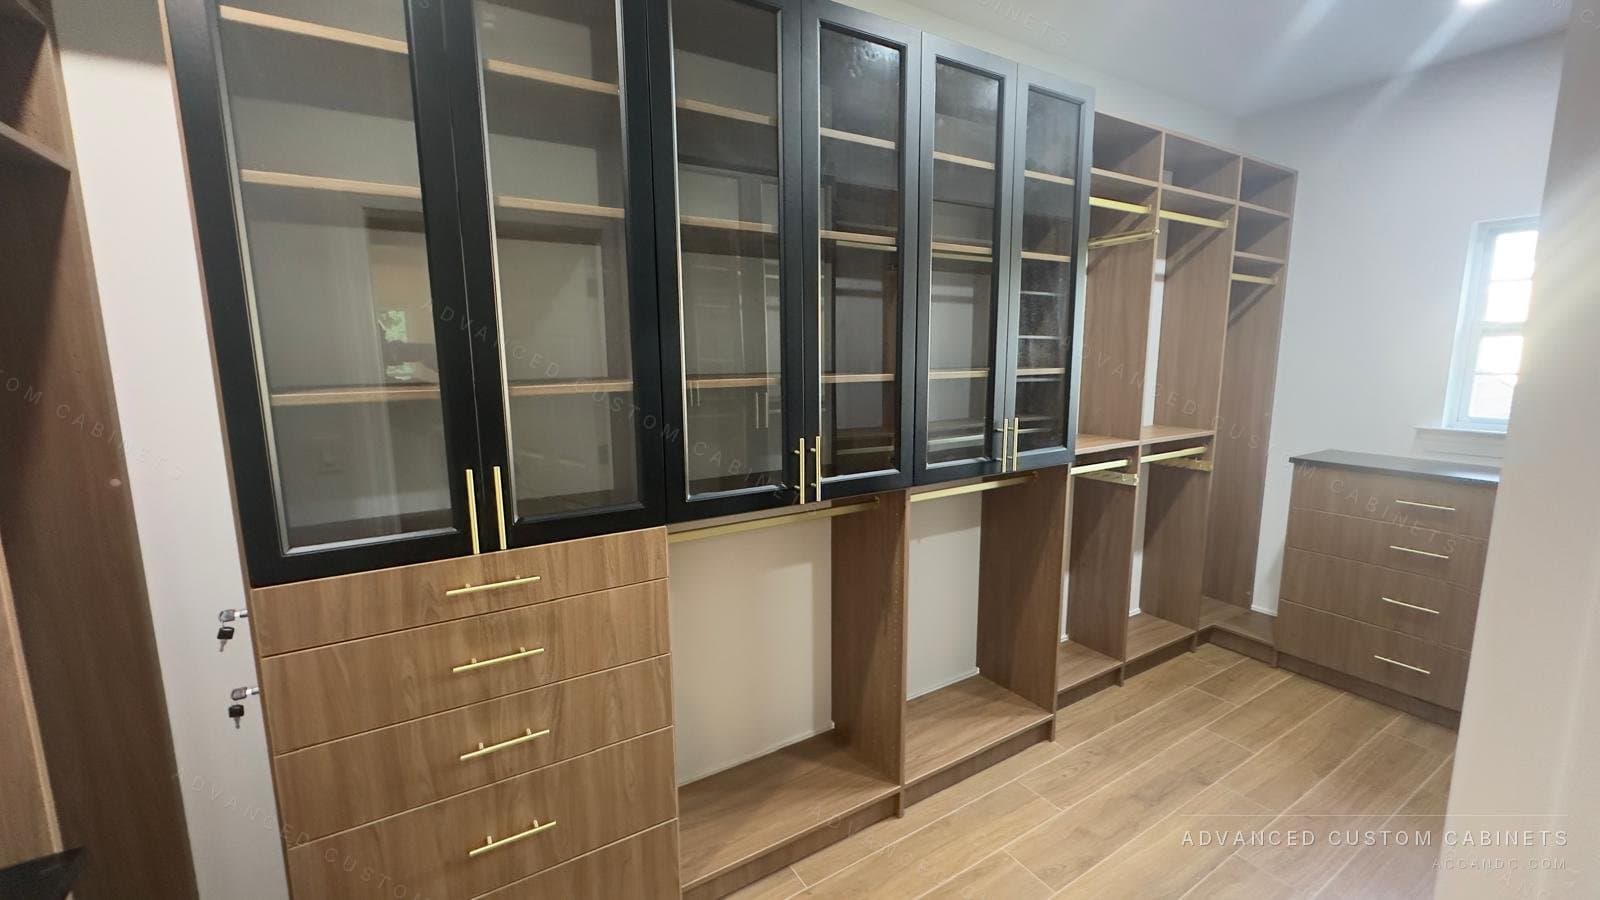
On an 8 foot wall a typical layout is two double-hang sections of 36 inches, which gives 12 feet of rod for shirts, trousers and jackets; one long-hang section of 24 inches for coats and dresses; and a 24 inch drawer stack with four or five drawers, with shelves above everything to the ceiling for the sweaters and the bags. That is the storage of a small walk-in, in 2 feet of the bedroom's depth. Hanging sections, drawers, shelves and shoe risers are sized to what you own, which is why the designer asks to see the clothes rather than the wall.
Doors: hinged, sliding, bifold or none
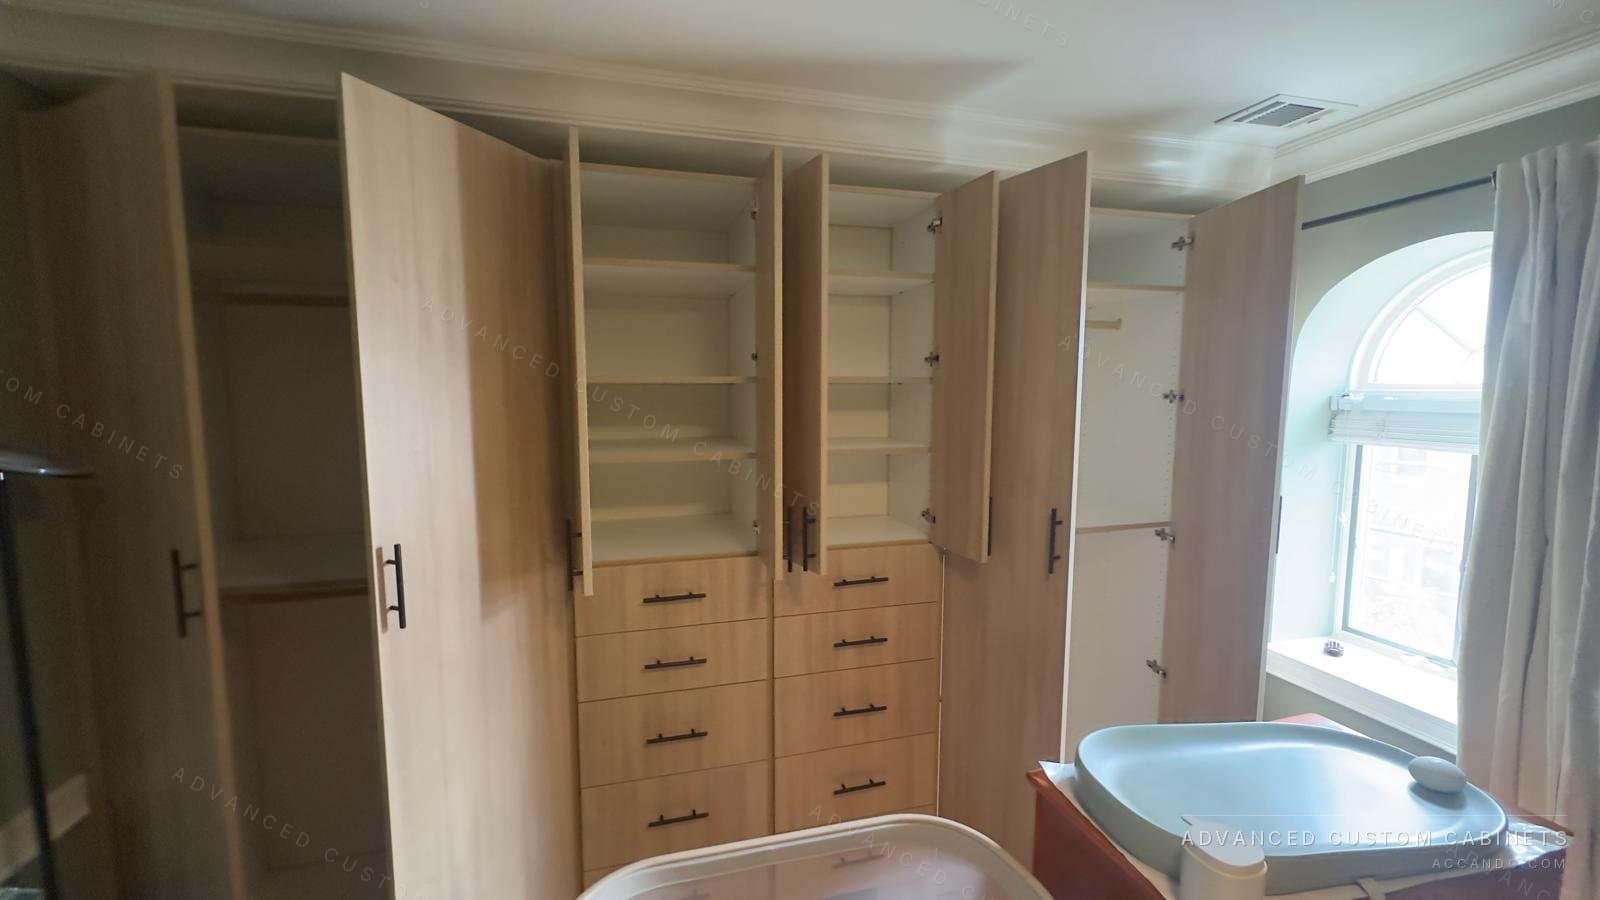
Hinged doors show the whole section at once and need 18 to 24 inches of swing in front of them, which rules them out where the bed is close. Sliding doors need no swing and show half the wardrobe at a time, which is fine for two people with a side each. Bifold doors are the compromise, opening most of the section in half the swing. Mirrored doors give a narrow bedroom its mirror without a wall for it; handleless push-to-open fronts keep a wardrobe wall reading as a wall. Open sections with no doors at all suit a dressing area off the bedroom and not the bedroom itself.
Fitting the wall: windows, radiators and sloped ceilings
This is where a wardrobe wall separates from an armoire. A window in the wall is flanked by two wardrobes with a window seat and drawers between them. A radiator under the window is bridged by a counter with a ventilated cover, so the heat still comes out and the wardrobes stand either side. A sloped ceiling or a dormer gets cabinets cut to the slope, with the low side used for drawers and shoes and the high side for hanging. Outlets and the thermostat stay reachable, either left in an open section or brought forward to a finished panel.
When an armoire is the right answer
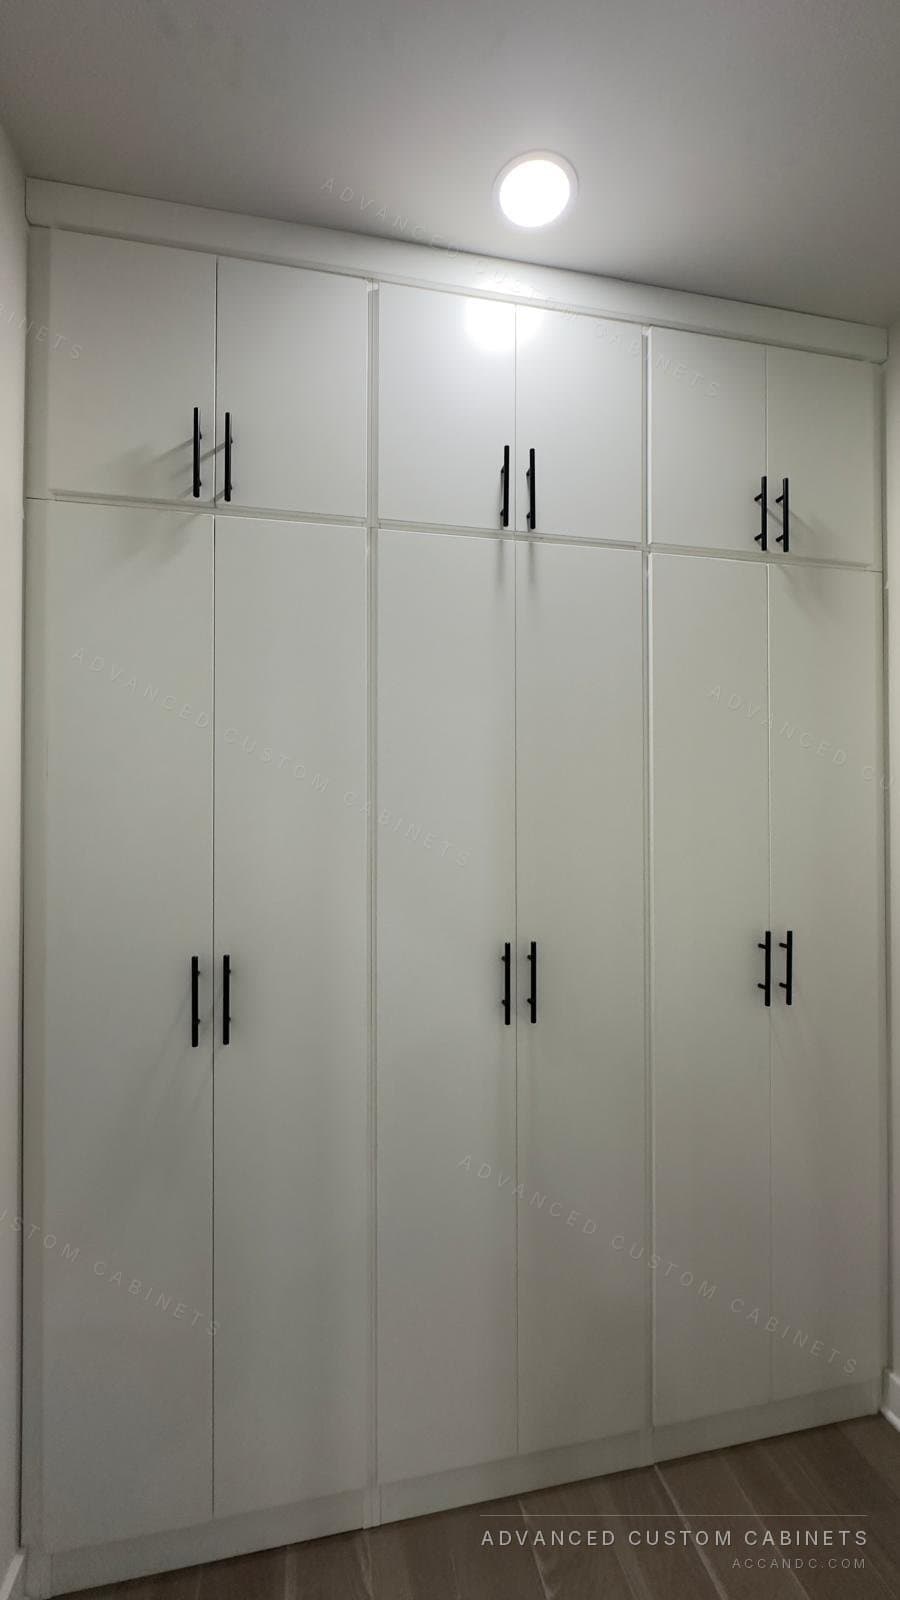
An armoire wins when it has to leave with you, when the room is shared and 3 or 4 feet of wall is all there is, or when the room is a guest room that hangs six things a year. Look for the full 24 inches of depth, adjustable shelves, and a rod rather than hooks. What it cannot do is use the inches beside it, above it or around the window, and in a small bedroom those inches are the storage.
Rebuilding the reach-in
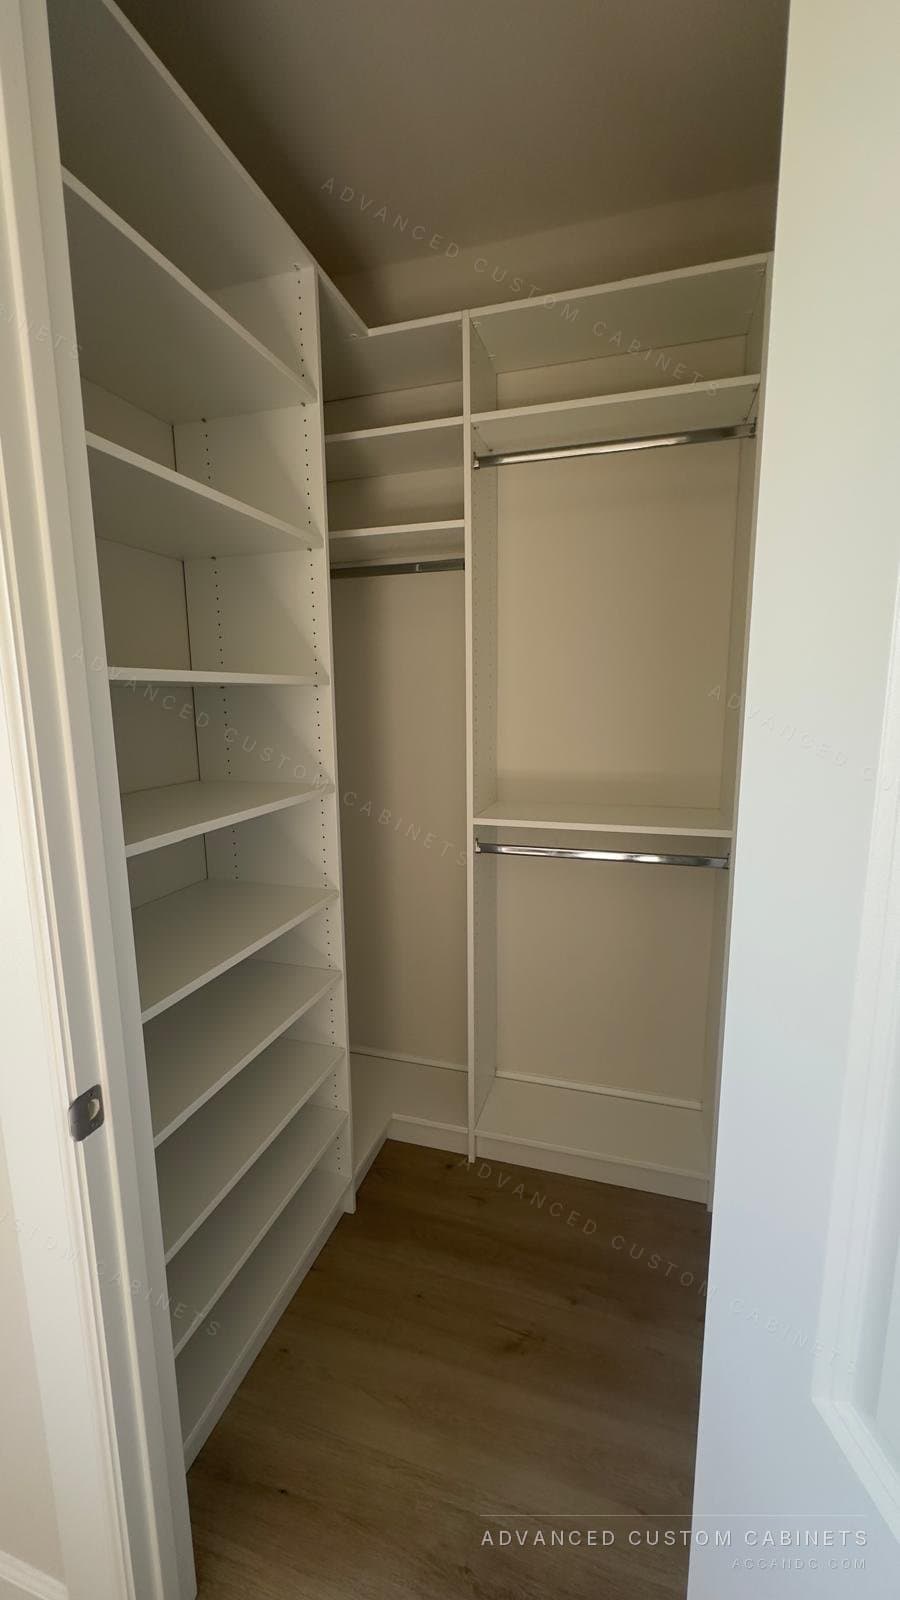
A reach-in with one rod and one shelf uses about a third of its space. Rebuilt inside the same opening, it gets double hanging on one side, a long-hang section on the other, a drawer bank in the middle, and shoe risers along the floor, behind the sliding or bifold doors it already has, or new ones. The walls stay, the door stays, the capacity doubles or triples. If the bedroom has a reach-in, this is the first thing to price, because it costs the room nothing.
When a wardrobe wall replaces a walk-in
A walk-in uses the whole room; a wardrobe wall uses 2 feet of it. A 10 foot wardrobe wall holds roughly what a 5 by 8 foot walk-in holds, without the door, the aisle and the 40 square feet. In a bedroom that cannot give up a room, or a spare room that is wanted as a room, the wardrobe wall is the walk-in. The small walk-in guide covers the other direction: turning a spare room into a closet when there is one to spare.
How the planning is done
A designer measures the wall, the window and the radiator on a free in-home visit, looks at what you hang and sketches options on the spot. The wardrobe is drawn in 3D, built in our Warminster, PA shop and installed by our own crew, usually in a day. Every wardrobe carries a lifetime limited transferable warranty.
Questions people ask
What is the difference between an armoire and a wardrobe?
An armoire is a freestanding piece, 36 to 60 inches wide, with a rod and shelves inside. A built-in wardrobe is cabinetry fitted to the wall from floor to ceiling, built around windows and radiators, with hanging, drawers and shelves sized to your clothes.
How deep does a built-in wardrobe need to be?
Twenty-four inches, the same as a closet, so hangers hang straight. A shallower cabinet can only hang clothes on a pull-out rod facing you, which holds about a third as many per foot.
Can you turn a reach-in closet into a wardrobe?
Yes. Rebuilt inside the same opening with double hanging, a drawer bank and shoe risers, a reach-in usually doubles or triples what it holds, behind the sliding or bifold doors it already has.
Can a wardrobe be built around a window or a radiator?
Yes. A window is flanked by wardrobes with a window seat between them, and a radiator is bridged by a counter with a ventilated cover so the heat still comes out.
Is a wardrobe wall as good as a walk-in closet?
A 10 foot wardrobe wall holds roughly what a 5 by 8 foot walk-in holds, in 2 feet of the bedroom's depth instead of a whole room. It is the walk-in for a house that cannot spare the room.