What counts as small
Anything from 5 by 5 feet to about 6 by 8. Below 5 feet of width you cannot hang clothes and still walk past them, and the space works better as a deep reach-in closet with the door removed. Between 5 and 7 feet of width you get storage on one wall, or hanging on one and shelving on the other. From 7 feet, both walls can hang clothes and the closet stops being small.
Rule one: the aisle is not negotiable
Thirty-six inches of clear floor, door to end wall. Everything else gives way to it. In a 5 foot wide closet that leaves 24 inches on one wall and nothing on the other; in a 6 foot closet, 24 inches of hanging on one side and 12 inches of shoe or folded shelving on the other. Putting hanging on both walls of a 6 foot room leaves a 24 inch gap that nobody can turn around in, and the closet stays a mess because you cannot reach the back.
Double hanging doubles the closet
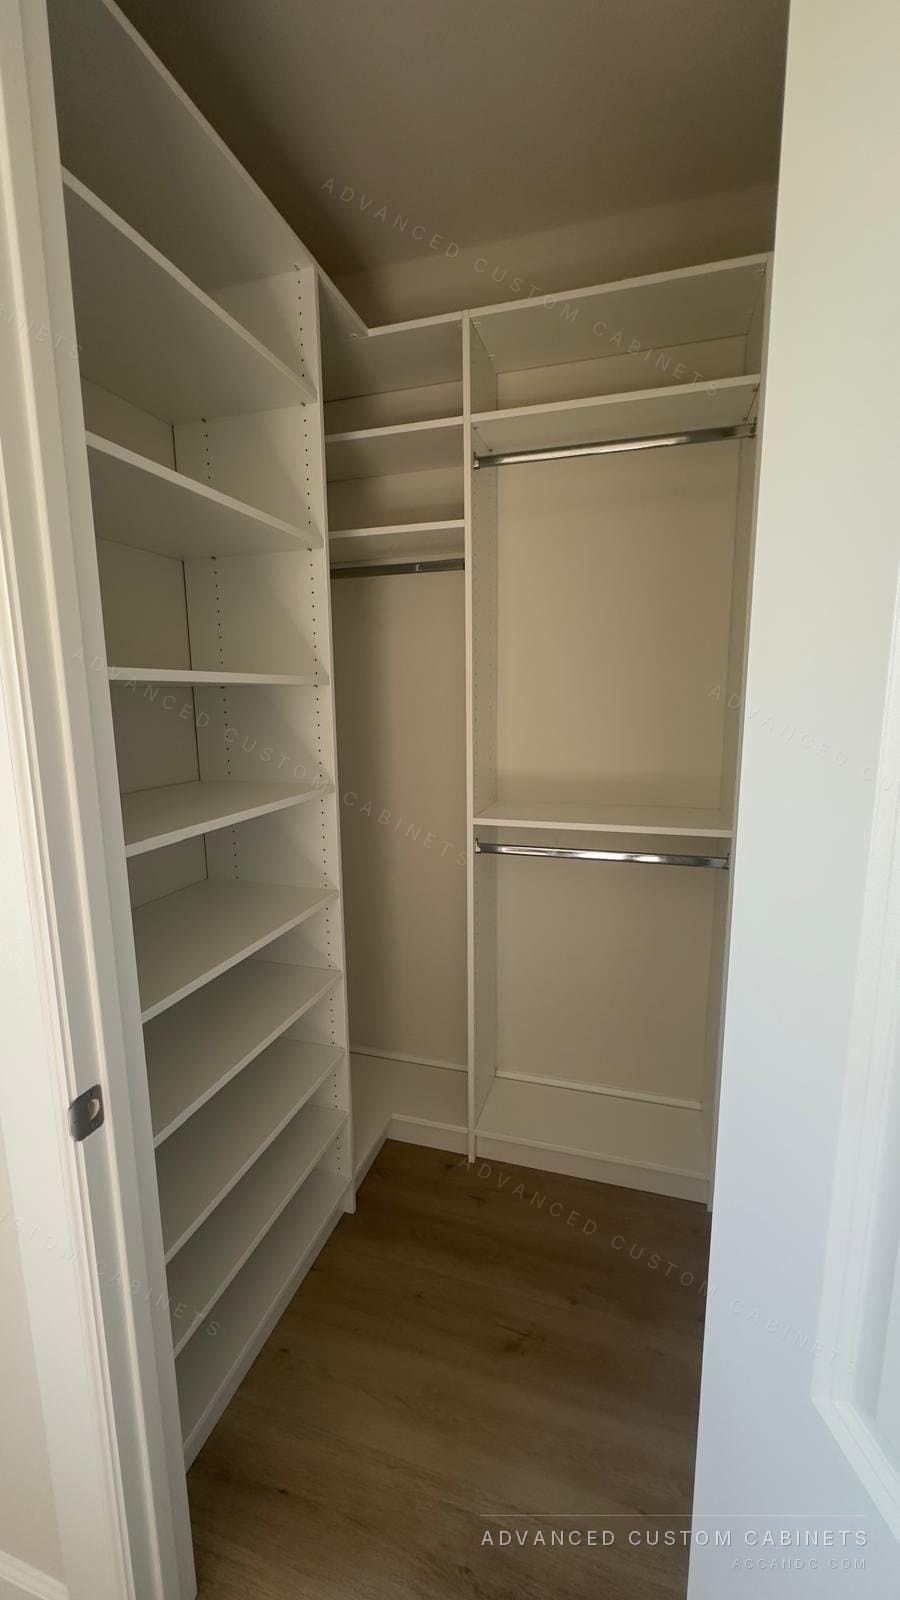
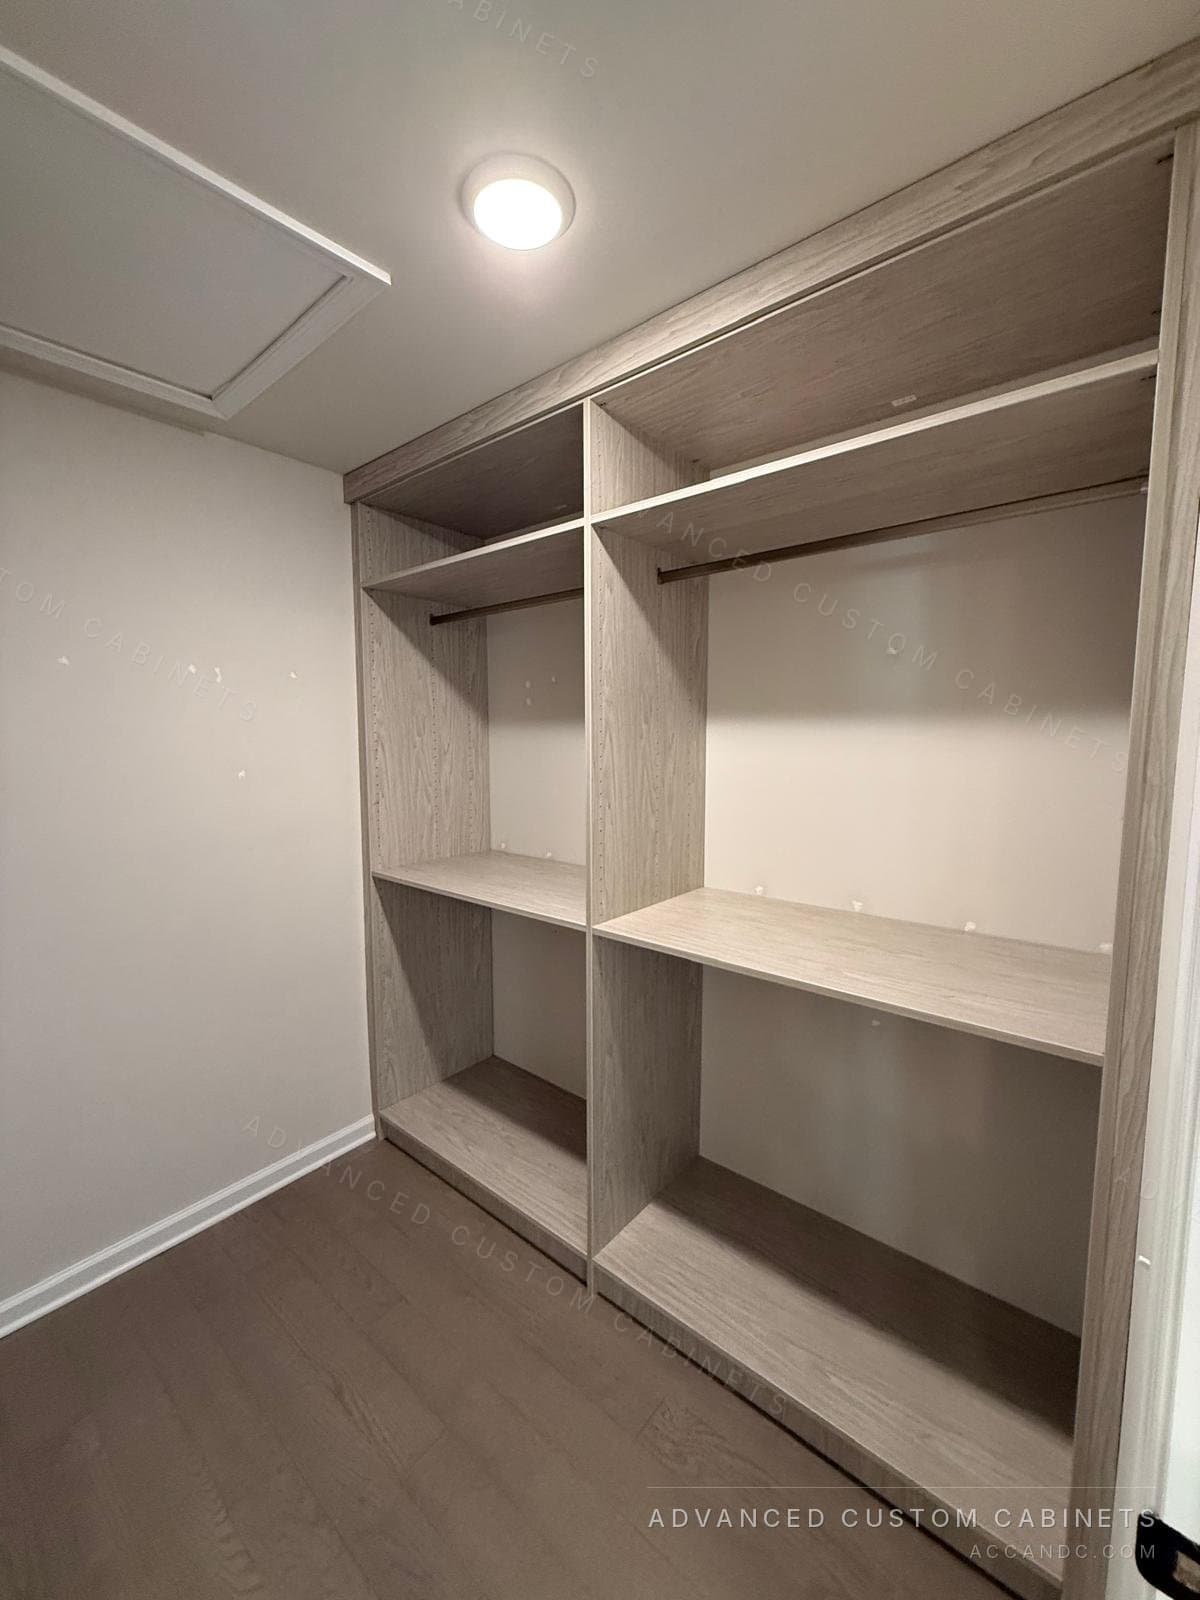
A builder's closet has one rod at 66 inches. Replacing it with two rods, at 41 and 82 inches, doubles the shirts and pants the same wall holds. Keep a short section of single long hang for dresses and coats, typically 24 to 36 inches of rod, and give everything else to double hang. In a small closet this one change usually solves the capacity problem by itself.
Go to the ceiling
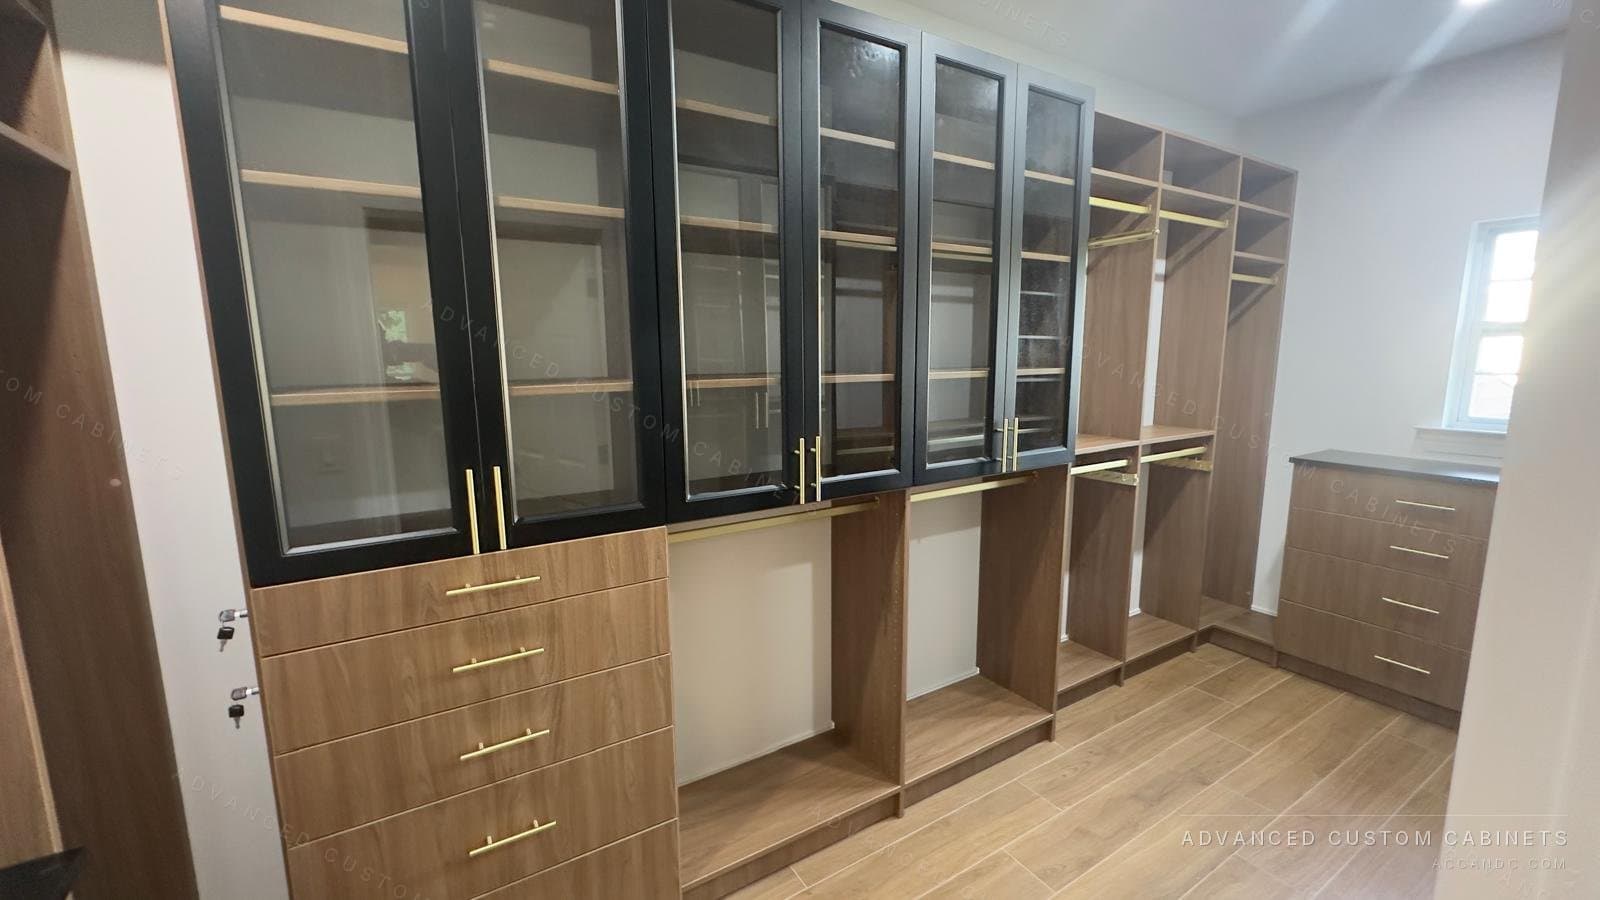
The 16 inches above a standard closet shelf hold a season of sweaters or every suitcase in the house. Built-to-the-ceiling towers with an upper shelf or a cabinet door recover that space in every small closet. With 9 foot ceilings you gain two upper shelves.
Shelving on one side, hanging on the other
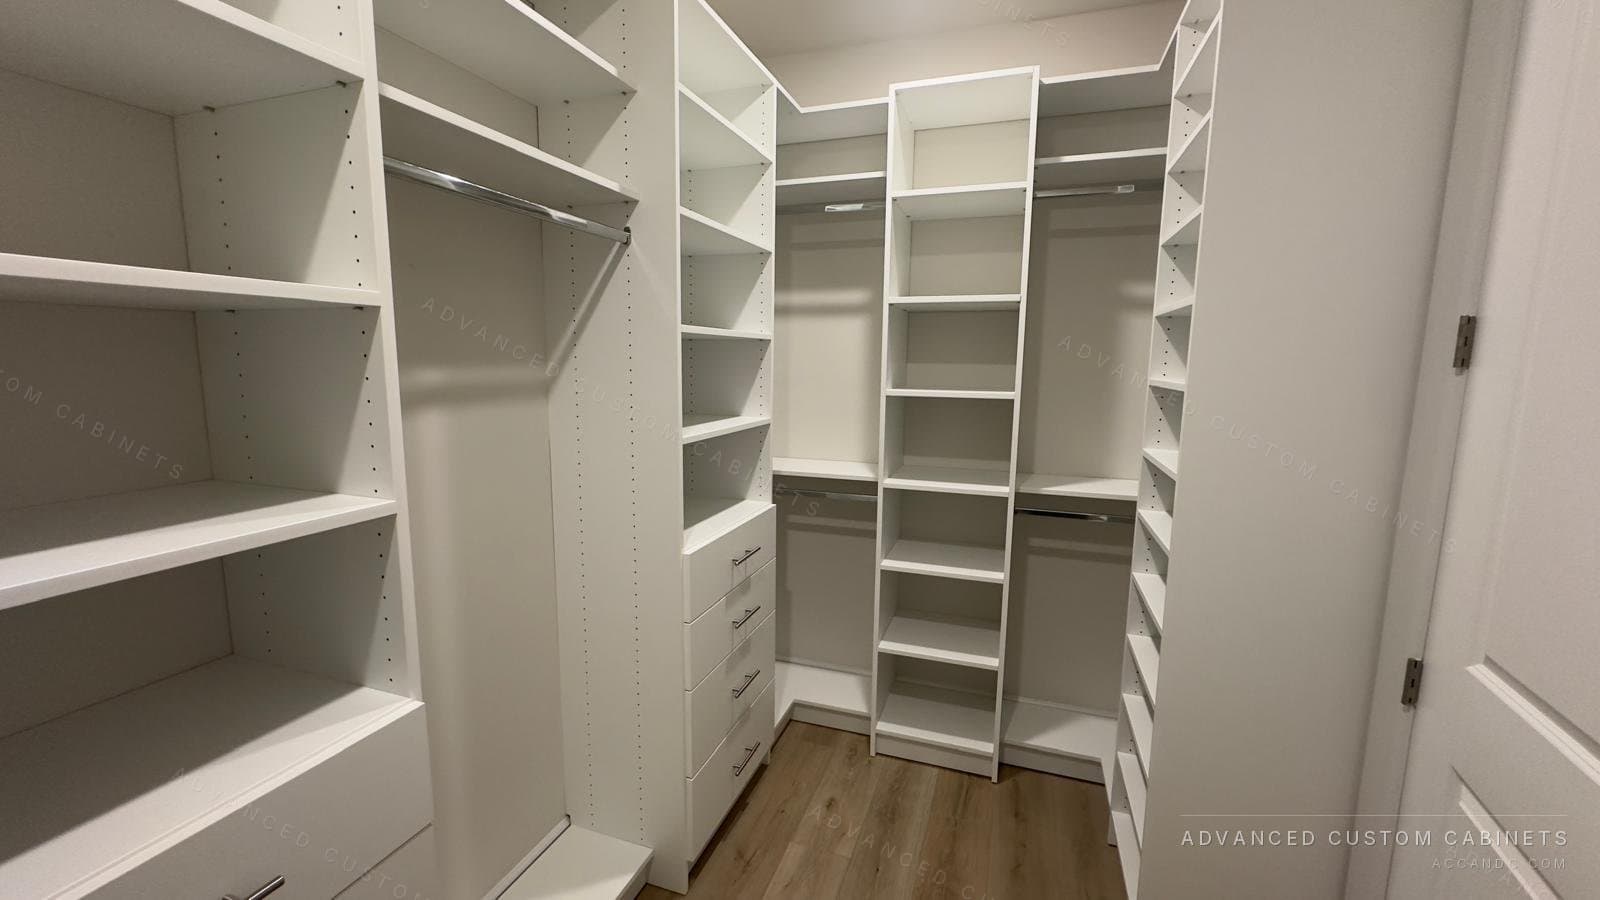
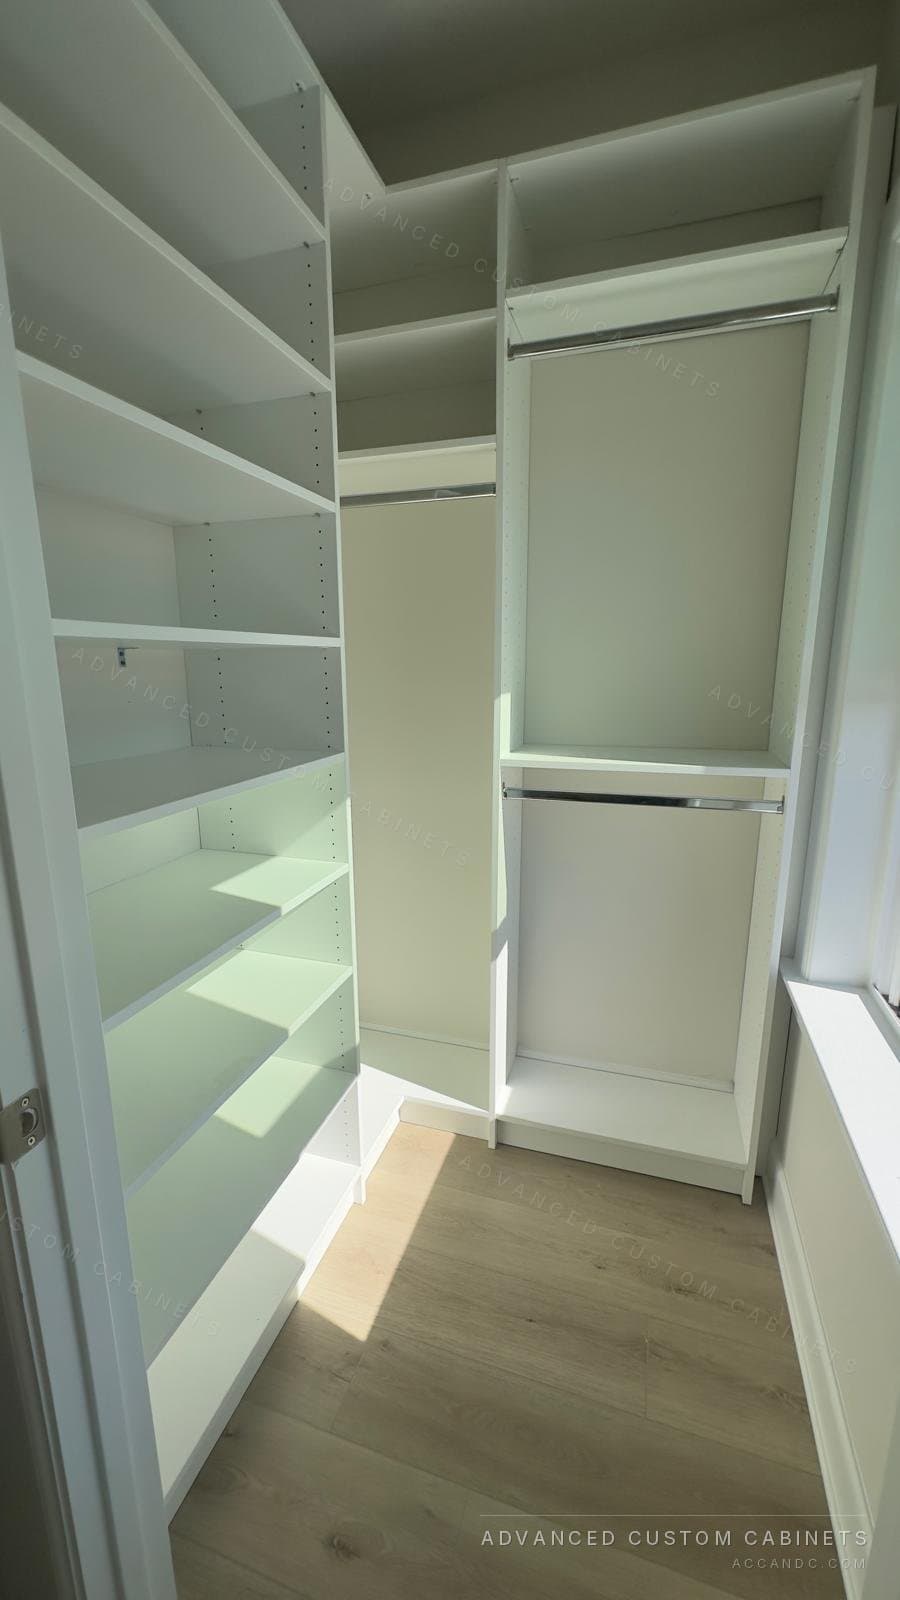
The narrow-closet layout: 24 inches of hanging on the deep wall, 12 to 14 inches of shelving on the opposite wall for shoes, folded clothes and baskets, a 36 inch aisle between them. The shelving wall looks like a library and holds more than it seems, because shoes and folded knitwear are the items that waste the most hanging space.
Corners and the end wall
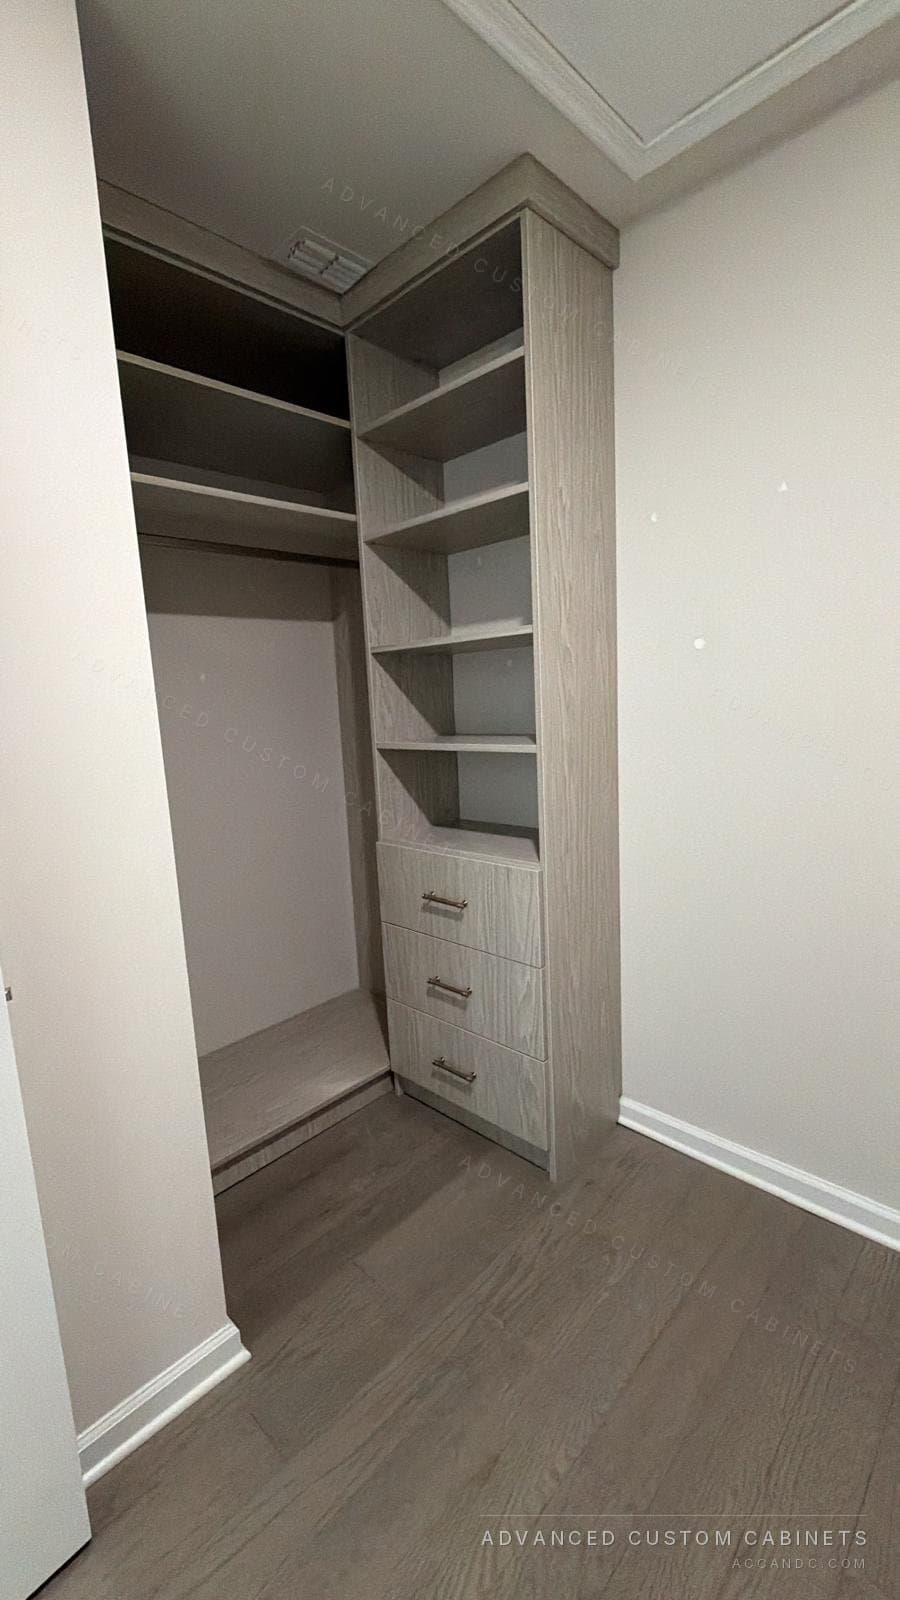
The end wall of a small walk-in is prime real estate at eye level and dead space at the corners. Use it for a tower of adjustable shelves over a bank of drawers, with hanging rods meeting it from the side walls at different heights so the hangers do not collide. A corner niche with shelves over three drawers turns an awkward alcove into the most-used part of the closet.
The door is the biggest obstacle in the room
A hinged door swinging into a 5 by 5 closet wipes out one wall. Three fixes, in order of cost: rehang it to swing out into the bedroom; replace it with a pocket door if the wall allows; or remove it and treat the closet as an open dressing alcove with a curtain or nothing at all. A barn door works where there is wall beside the opening to slide across.
Drawers in the closet, dresser out of the bedroom
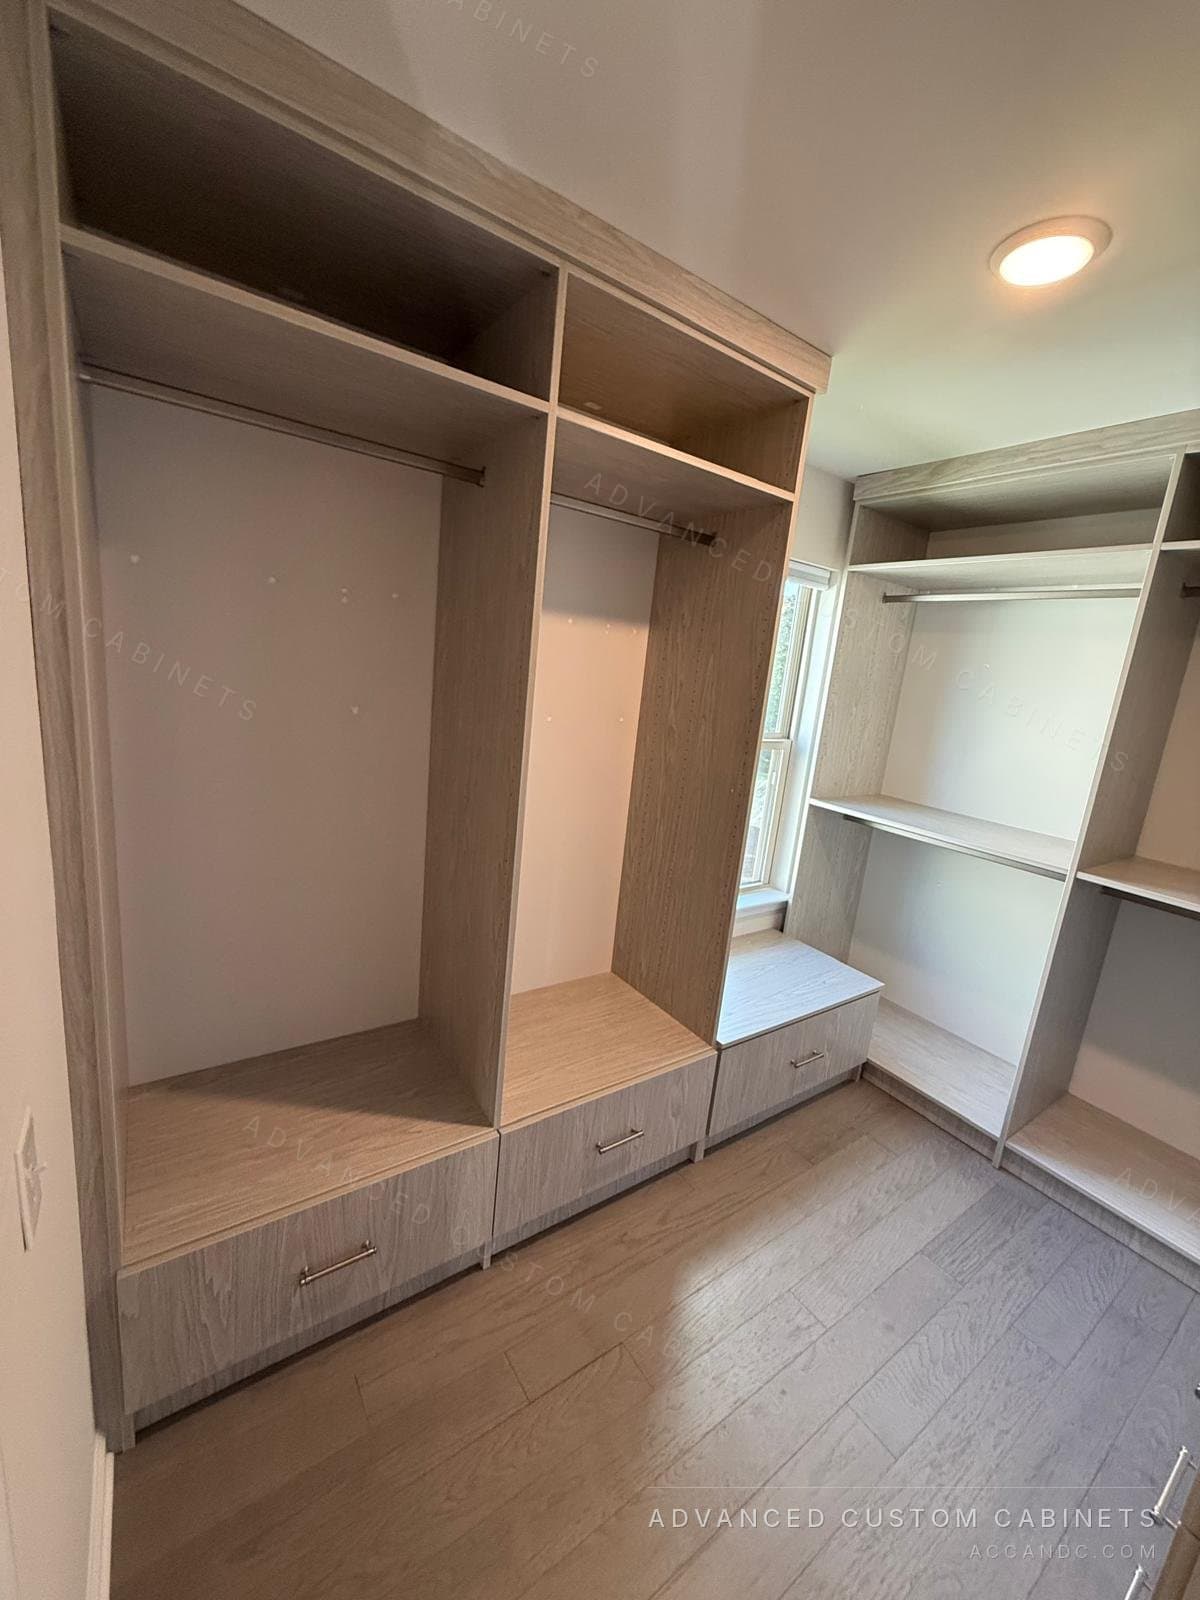
A 24 inch wide tower with six drawers in the closet replaces a bedroom dresser and frees a wall in the bedroom. In a small closet, put the drawer tower at the end wall or at the near end of the hanging wall, where you can open it fully from the aisle. Shallow top drawers with dividers for watches, belts and jewellery earn their place more than any accessory.
Light it and mirror it
A small closet with a single ceiling light is dark under every shelf. LED strips in the valance above the hanging and under the shelves cost little and make a 5 foot closet feel like a dressing room. A mirror on the inside of the door or on the shallow wall doubles the visual size.
Turning a spare room into a dressing room
A 10 by 10 or 10 by 12 bedroom that nobody sleeps in is the easiest walk-in you will ever get: it already has a window, a door, an outlet and a ceiling light. The decisions are different from a closet's because the room is big enough to waste.
- Island or not. A 10 by 10 room takes a 36 inch island with 36 inch aisles and 24 inches of storage on three walls, with nothing to spare. In a 10 by 12 the island fits comfortably. In a 9 foot wide room, use a dresser wall instead.
- The window. Build a bench with drawers under it rather than fighting it with hanging. The bench becomes the place you put on shoes.
- The door. Keep it; a dressing room with a door is a room, which matters when the house is sold. Swing it into the hallway if you can.
- Two people. Give each a wall and share the end wall for shoes and folded storage. Draw the split before choosing finishes.
- The old closet. The bedroom's reach-in closet becomes long hang for coats and dresses, which frees the main walls for double hang.
- Leave a mirror wall or a dressing corner free. A dressing room with no empty space is a bigger closet, not a better room.
How these get built
Small closets are measured to the quarter inch on the free in-home visit, because a 36 inch aisle has no slack in it. The system is built in our Warminster shop from laminated board or plywood in one of 25 stock colours, floor-mounted so the weight sits on the floor, and installed in four to six hours. For a spare-room conversion, allow one to two days. Every system carries a lifetime limited transferable warranty.
Questions people ask
Can a 5 by 5 closet be a walk-in?
Yes, with storage on one wall only: 24 inches of double hanging and shelves, a 36 inch aisle, and the end wall used for a shelf tower. Hanging on two walls needs 7 feet of width.
What is the best layout for a small walk-in closet?
Double hanging on the deepest wall, 12 to 14 inch shelving on the opposite wall for shoes and folded clothes, a tower of shelves over drawers on the end wall, and everything built to the ceiling.
How do I turn a spare bedroom into a walk-in closet?
Keep the door and window, put storage on three walls, build a bench with drawers under the window, and add an island only if the room is at least 10 by 10 feet. The existing reach-in closet becomes long hang for coats and dresses.
Does a small walk-in closet need a door?
Not necessarily. An inward-swinging door costs a whole wall of storage. Swing it out, fit a pocket or barn door, or leave the opening clear and treat the closet as a dressing alcove.
What fits in a 6 by 6 walk-in closet?
Double hanging and shelves along one wall, slanted shoe shelves and folded storage 12 to 14 inches deep on the other, and a drawer tower at the end. That is a full adult wardrobe with room to see everything.