Three numbers decide everything
A walk-in closet is built from three dimensions that do not change from house to house. Hanging clothes need 24 inches of depth, because a hanger with a jacket on it is about 22 inches wide. A person needs 36 inches of clear aisle to walk, turn and bend down to a low drawer. And anything freestanding in the middle, an island or a bench, needs that same 36 inches on every side you use. Everything else in closet planning is arithmetic with those three numbers.
Shelving is more forgiving. Folded sweaters and jeans sit on shelves 14 to 16 inches deep, shoes on 12 inches, handbags and hats on 12 to 14. That is why a narrow room can still work: put hanging on the deep wall and shelving on the shallow one, and you save a foot of width.
Minimum walk-in sizes by layout
Use the table as a floor-plan check. The widths include the storage depth on each wall plus a 36 inch aisle. Length is the long wall of the room; the more length you have, the more hanging you get, but the width is what decides which layout fits at all.
| Layout | Minimum width | Minimum length | What fits |
|---|---|---|---|
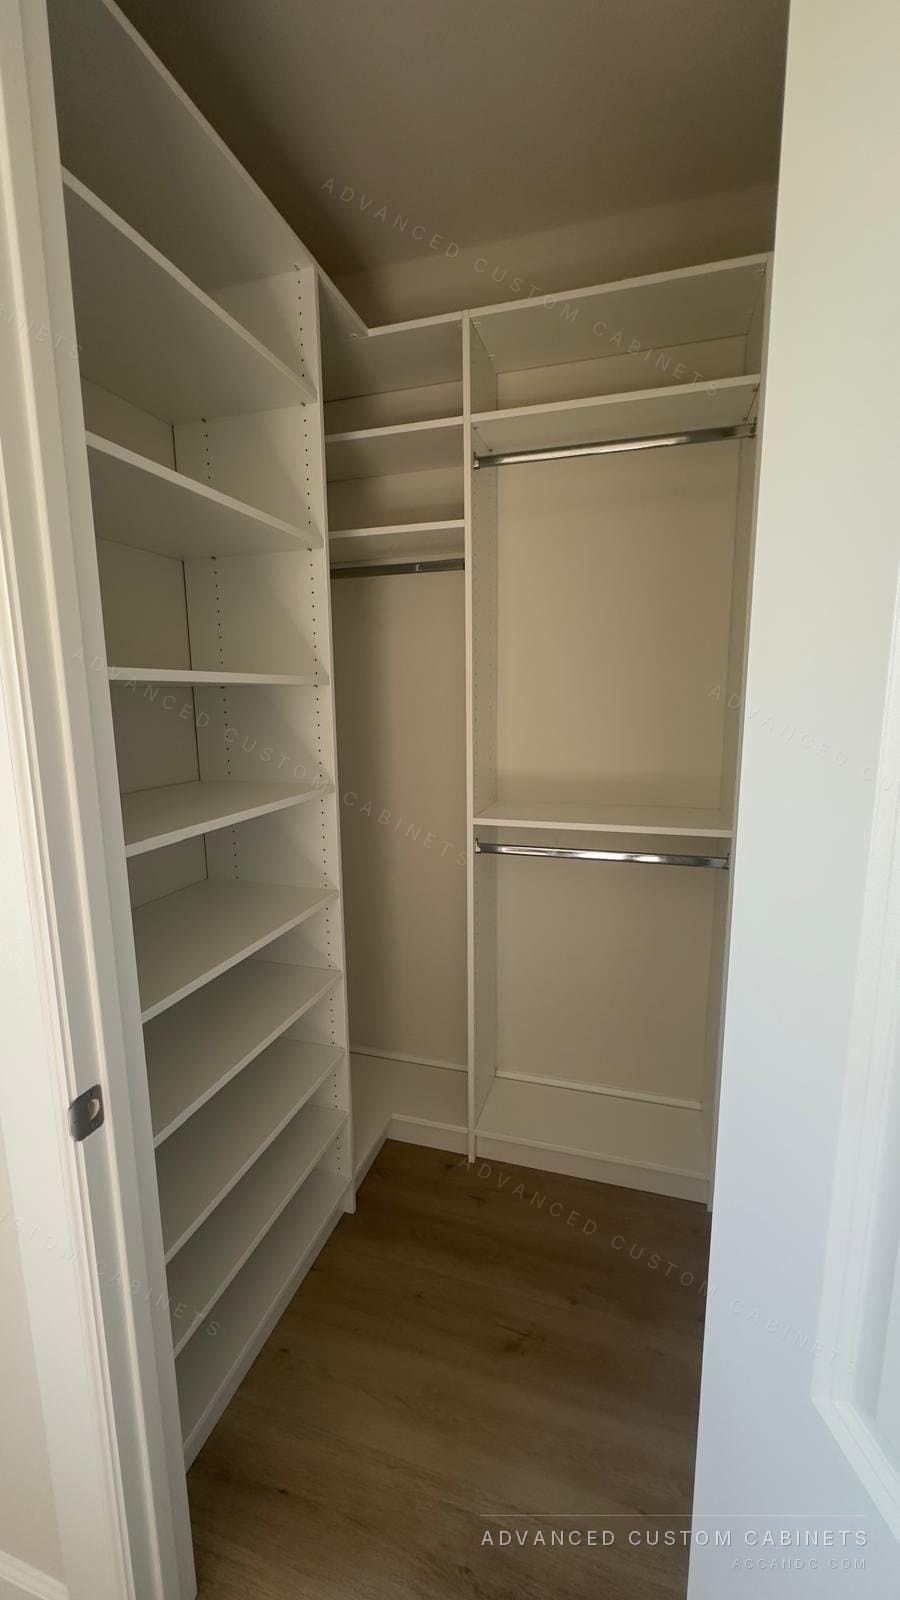
| Single wall (hanging on one side) | 5 ft (60 in) | 6 ft | One run of double hanging and a shelf tower. Shelving on the other side if you have 6 ft 6 in of width. |
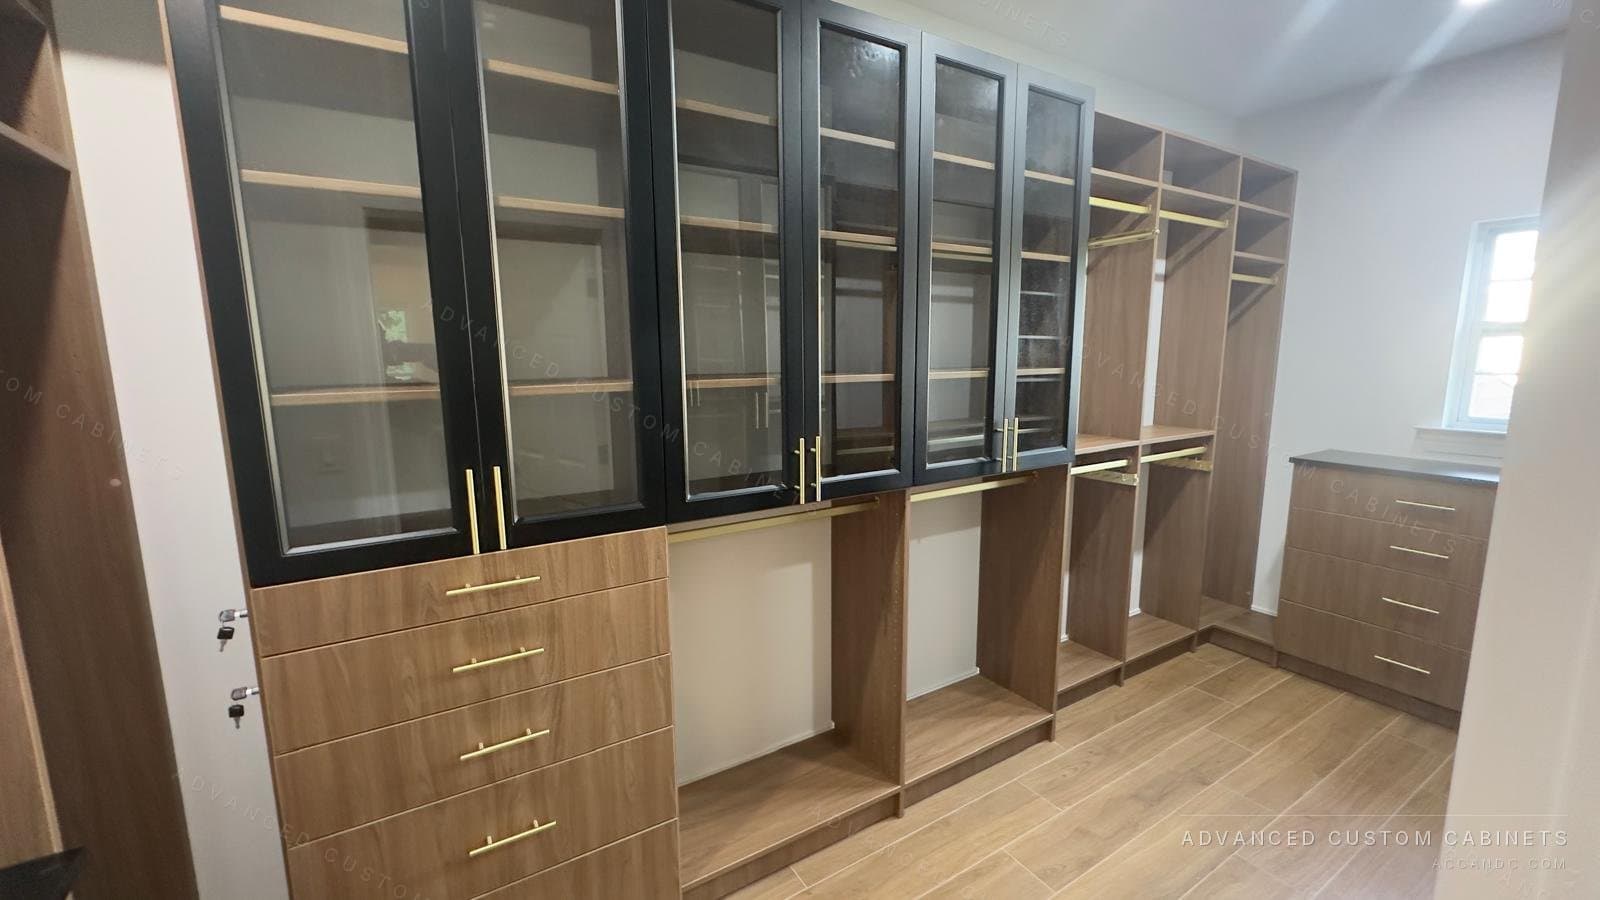
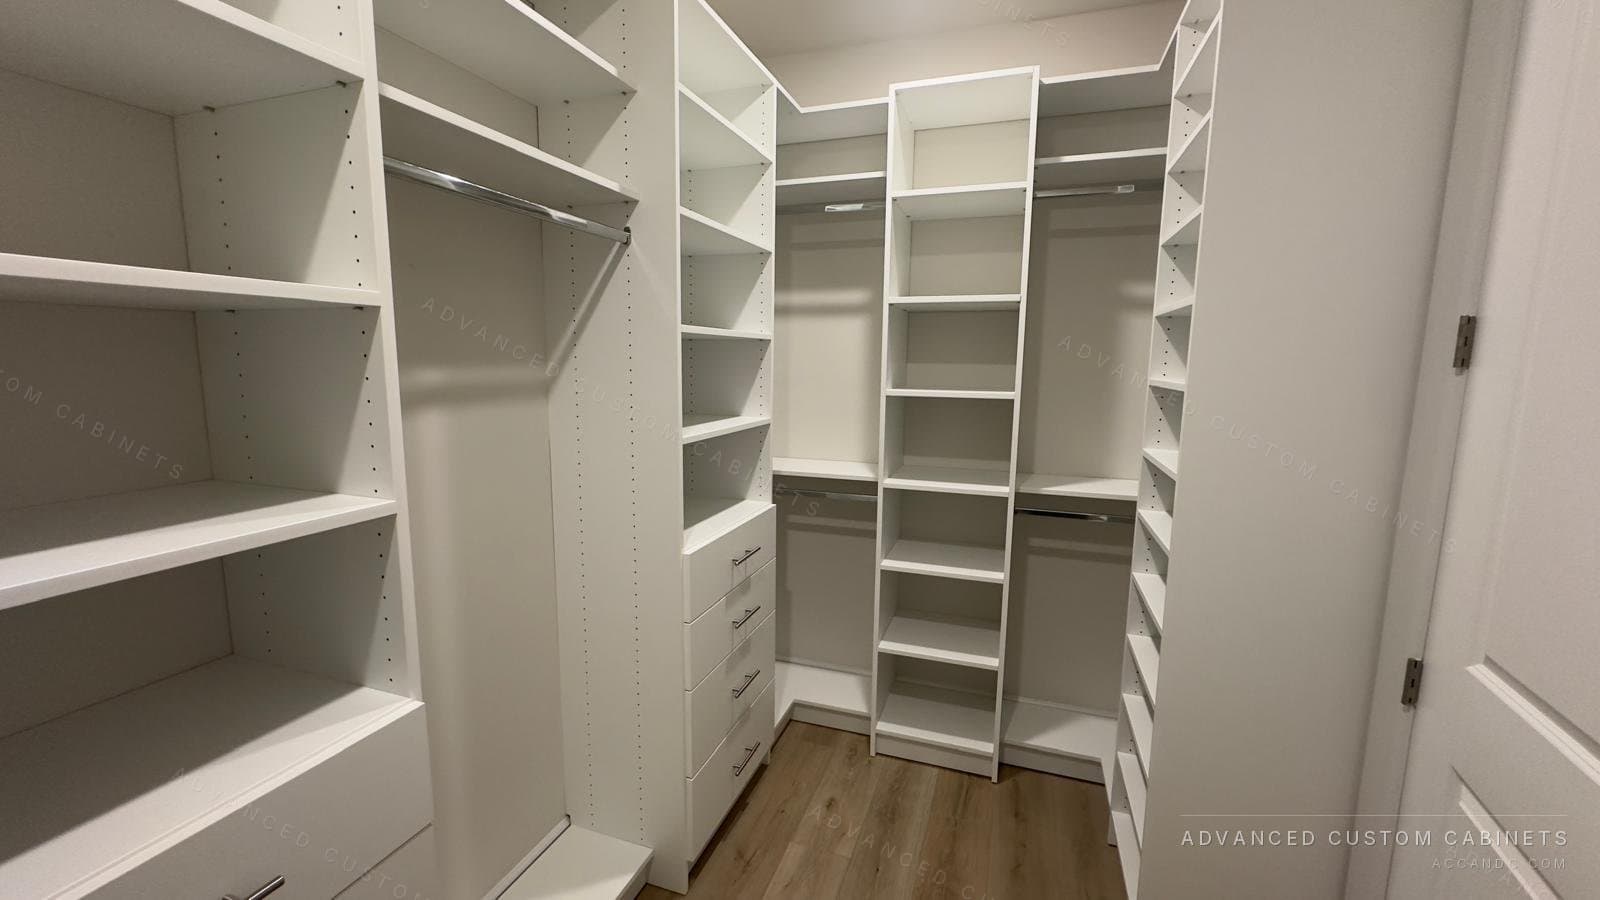
| Galley (storage on two long walls) | 7 ft (84 in) | 6 ft 6 in | Hanging on both sides, a tower at the end wall. The classic walk-in. |
| L-shape (two walls, one corner) | 6 ft 6 in | 7 ft | Hanging on the long wall, shelving around the corner, a bench under a window. |
| U-shape (three walls) | 7 ft | 8 ft | Hanging left and right, shoes and folded storage on the back wall. |
| Island or peninsula | 10 ft | 10 ft | Storage on three walls, a 36 to 42 inch island with 36 inch aisles all round. |
Standard closet depth
The standard depth of a reach-in closet is 24 inches, and a walk-in borrows the same number for its hanging walls. Twenty-two inches works if the finished wall-to-wall is tight; below that, hangers catch on the door or the opposite wall. For reach-in closets the depth is usually set by the builder and you work inside it; in a walk-in you choose it wall by wall.
- Hanging sections: 24 inches, 22 inches minimum.
- Folded clothes: 14 to 16 inches. Sixteen keeps a folded sweater from overhanging the edge.
- Shoes: 12 inches flat, or 14 inches for slanted shoe shelves that show the toe.
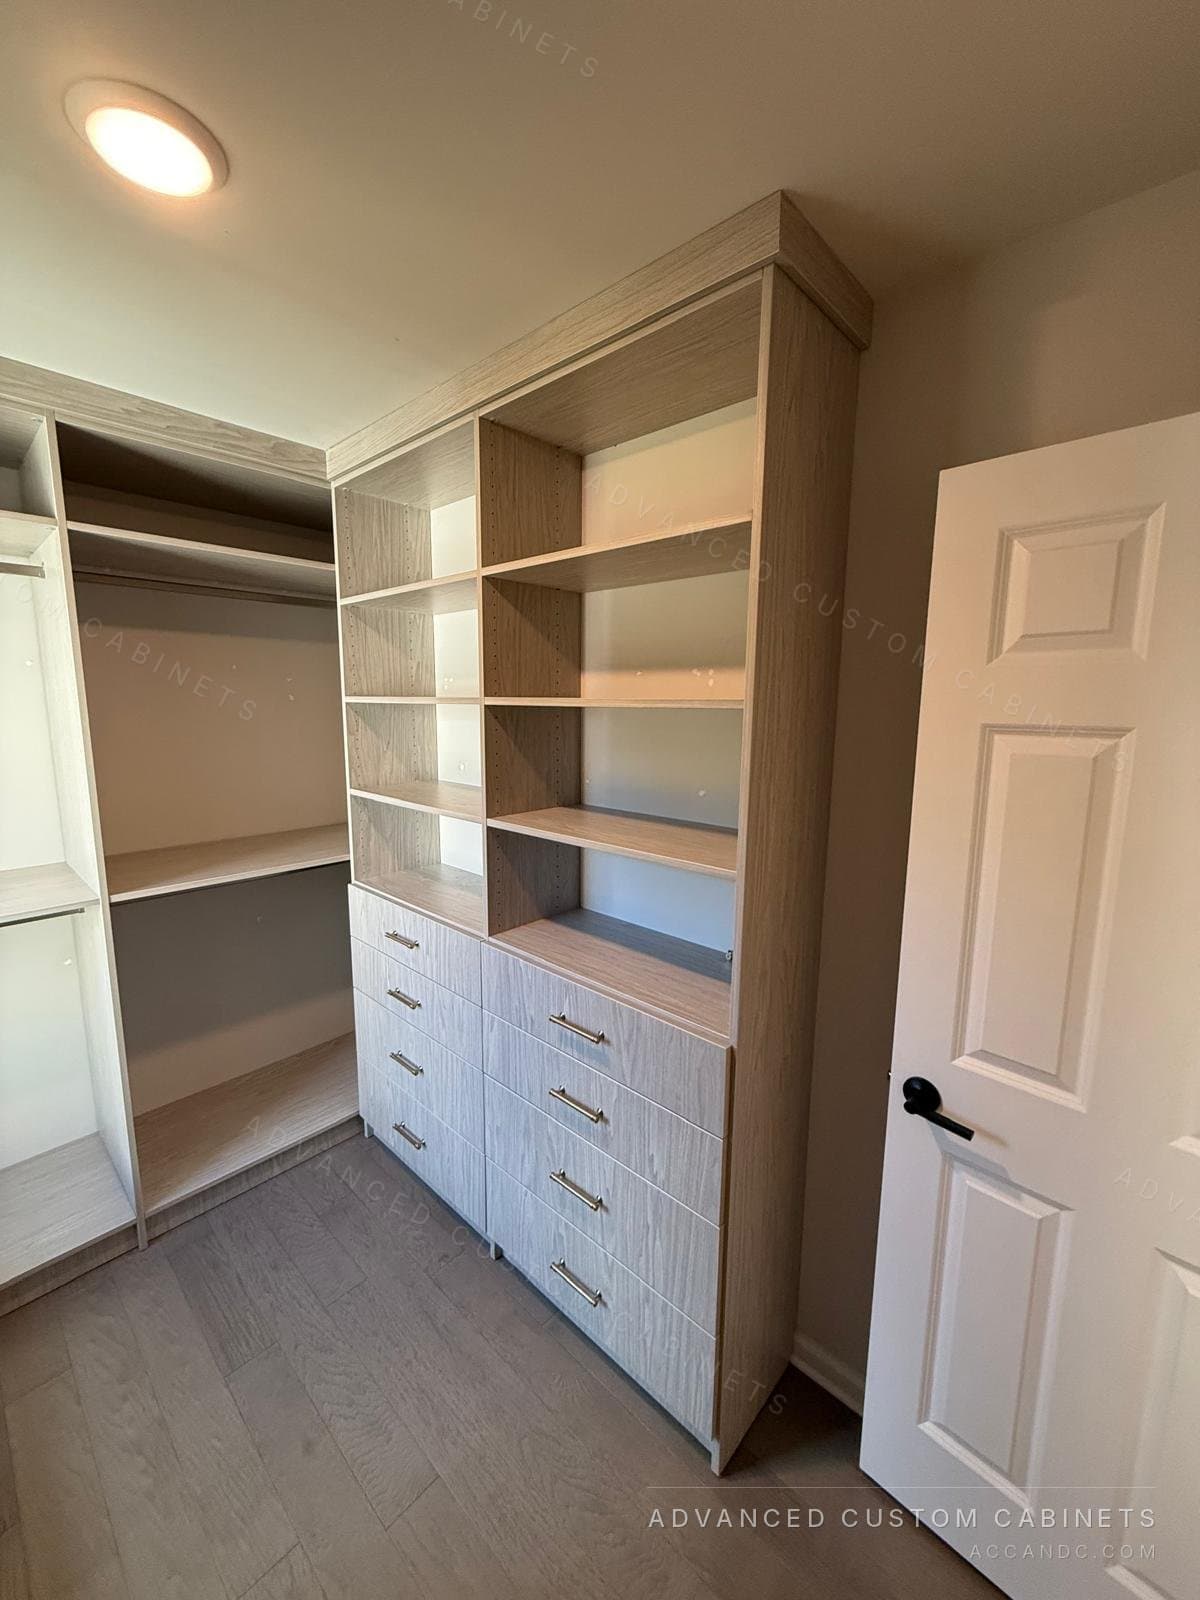
- Drawers: 16 to 20 inches deep inside a 24 inch tower, so the drawer box clears the back panel.
- Upper shelf over hanging: the full 24 inches, because it carries boxes and bags.
Rod and shelf heights
Rod height is the second most common mistake after width. A builder's closet has one rod at 66 inches with a shelf above it, which wastes the bottom third of the wall. A custom closet uses double hanging wherever the clothes allow it and reserves single long hang for coats and dresses.
| Section | Rod height from floor | Notes |
|---|---|---|
| Double hang, lower rod | 40 to 42 in | Shirts, folded-over pants, skirts, kids' clothes. |
| Double hang, upper rod | 80 to 84 in | Needs an 8 ft ceiling. Reachable for most adults; a step stool for the shelf above. |
| Single long hang | 66 to 72 in | Dresses, coats, robes. Give it 24 to 36 inches of rod width per person. |
| Medium hang | 54 to 60 in | Suits, jackets, blouses when a full double hang is too low. |
| Shelf above the top rod | 84 to 88 in | Clear 2 to 3 inches above the rod so hangers lift off. |
| Shoe shelves | 6 to 7 in apart | Boots need 12 to 16 inches; plan one deeper opening at the bottom. |
| Folded clothes shelves | 10 to 12 in apart | Adjustable shelves let you change this later. |
Ceiling height changes the plan. With 8 foot ceilings, double hang plus one shelf fills the wall. With 9 foot ceilings, you gain a second upper shelf for luggage and seasonal boxes. We build every closet to the ceiling, because the space above a builder's shelf is the most wasted storage in a house.
How much a rod actually holds
The reason to measure your wardrobe before the room is that rod length converts directly into garments. On slim hangers, shirts and blouses take about 1 inch of rod each; on wooden hangers, 1.5 inches. Pants folded over a hanger take 1.25 inches, dresses 1.5 to 2 inches, winter coats 3 inches.
- A 36 inch rod of double hang holds roughly 30 shirts on top and 25 pairs of pants below.
- A 16 inch wide shelf column holds two stacks of folded clothes side by side, 6 to 8 items per stack.
- A 36 inch shoe shelf holds 4 pairs of adult shoes flat, 5 pairs on slanted shelves because the heels overlap.
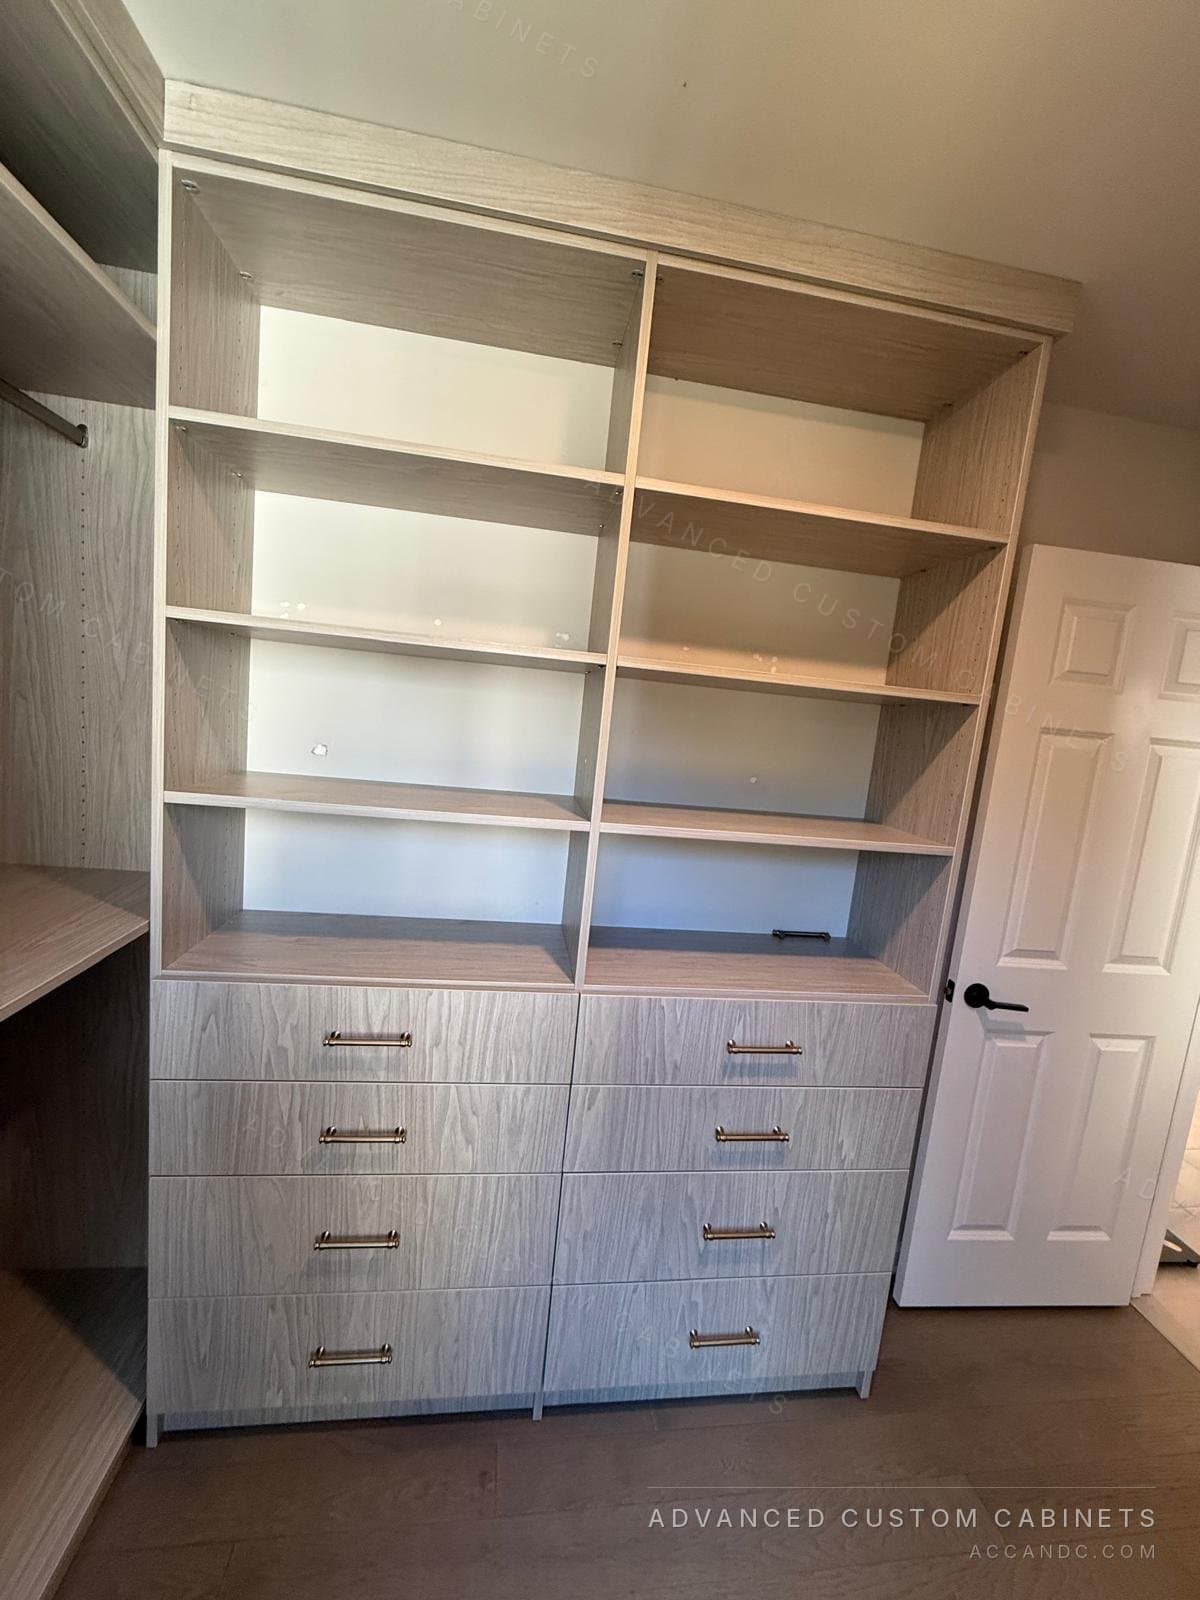
- A 24 inch wide drawer bank with six drawers replaces a standard dresser.
Count what you own by category, multiply, and you have the rod and shelf length you need. A designer does this on the free in-home visit with a tape and a notepad, which is why the first question is always about your clothes, not the room.
Islands, benches and towers
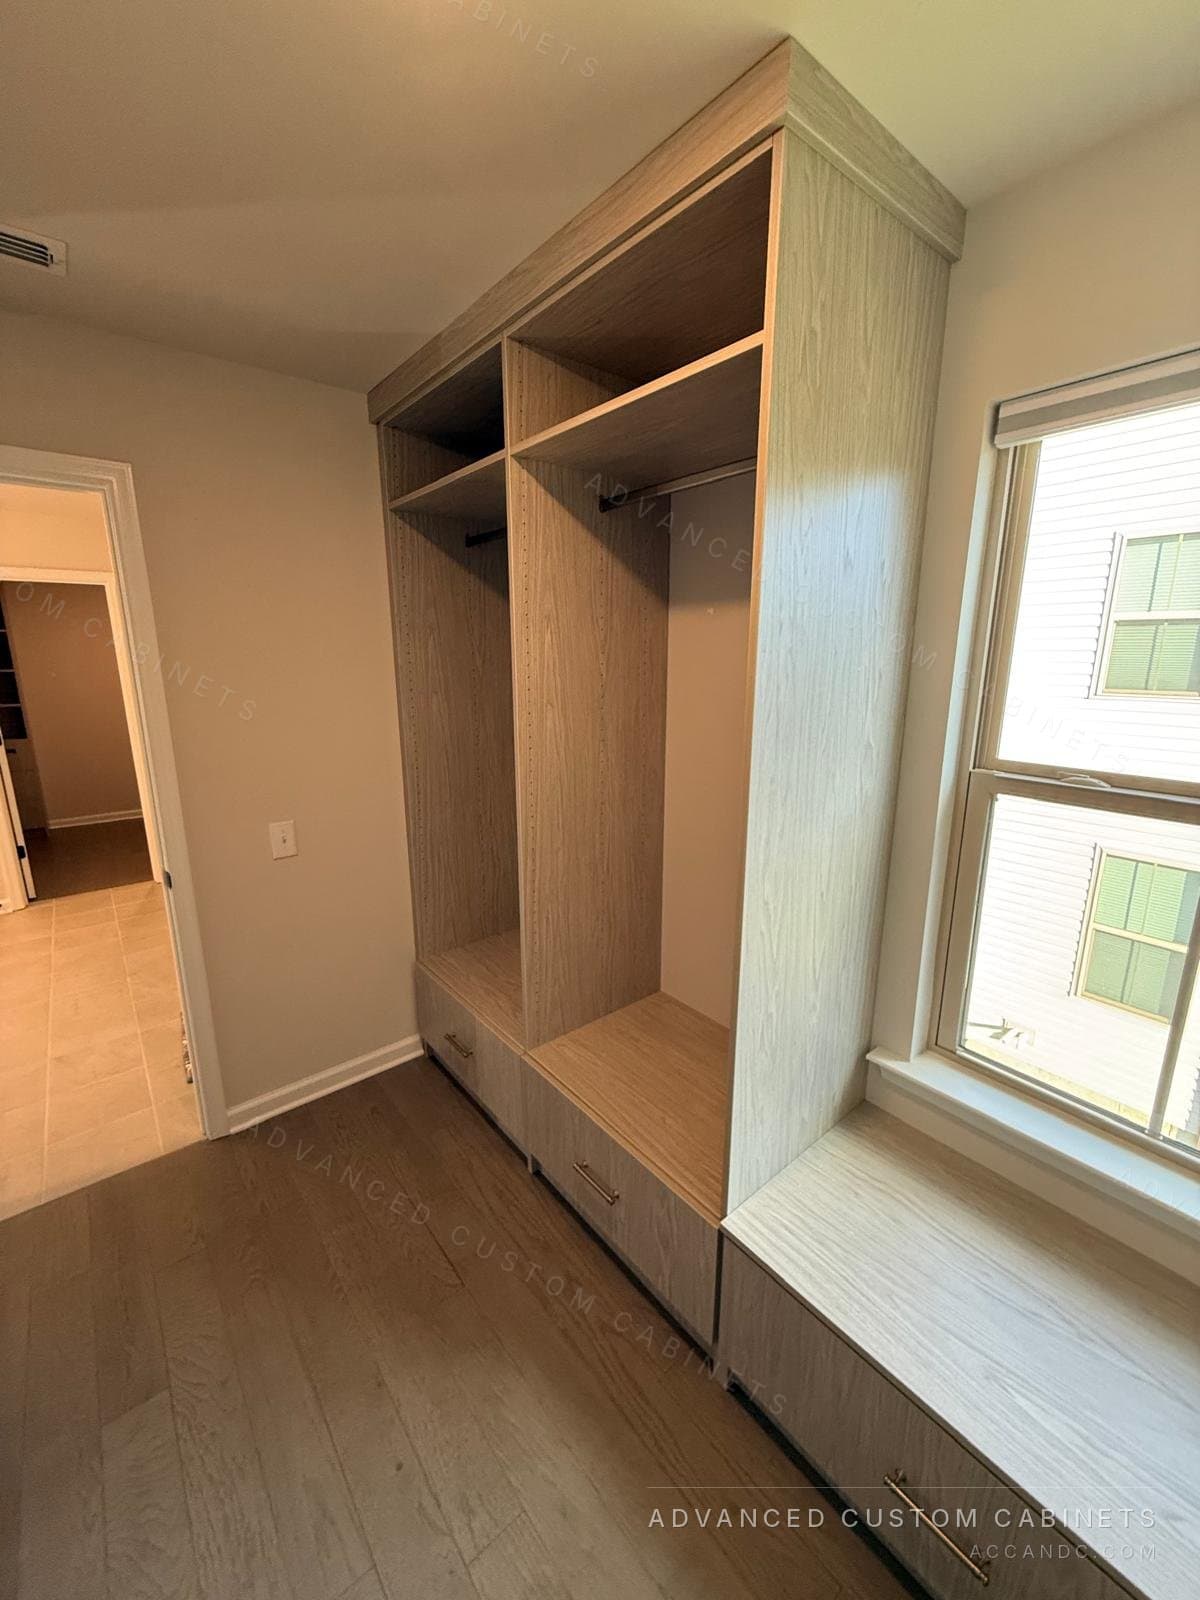
An island needs a 10 by 10 foot room or larger: 24 inches of storage on three walls, 36 inch aisles, and 36 to 42 inches for the island itself. A narrower room can still have a bench or a dresser wall, which gives the same drawer storage against the wall and keeps the aisle. A window bench, built as drawers with a cushion top, is the usual answer to the one wall you cannot use for hanging.
Doors, swings and the first 24 inches
A hinged door swinging into the closet takes a 30 inch arc out of the plan. Either swing it out into the bedroom, change it to a pocket or barn door, or accept that the wall behind the door gets shallow shelving only. Mark the swing on your sketch before you place anything.
How the measuring is done
A designer comes to your home, measures the room, the ceiling, the window and door positions and the outlets, and sketches layouts on the spot. The closet is then drawn in 3D to those measurements and you get a fixed quote. The system is built in our Warminster shop from three-quarter inch and one inch laminated board or plywood, with floor-mounted panels anchored to the wall, so the weight of full drawers sits on the floor rather than on drywall. A single walk-in is typically installed in four to six hours.
Questions people ask
What is the minimum size for a walk-in closet?
About 5 by 6 feet for storage on one wall with a 36 inch aisle, and 7 by 6 feet 6 inches for hanging on both sides. Anything smaller works better as a reach-in closet with the door removed.
How deep should a closet be?
Twenty-four inches for anything on hangers, 22 at a pinch. Shelves for folded clothes need 14 to 16 inches and shoes 12 inches, which is why one wall of a narrow walk-in is often shelving only.
What is the standard closet rod height?
A single rod sits at 66 to 68 inches. Double hanging uses a lower rod at 40 to 42 inches and an upper rod at 80 to 84 inches, with a shelf 2 to 3 inches above the top rod.
How big does a room need to be for a closet island?
At least 10 by 10 feet. That leaves 24 inches of storage on three walls, 36 inch aisles on every side and a 36 to 42 inch wide island in the middle. In a smaller room a dresser wall or window bench gives the same drawers without blocking the aisle.
How much hanging space does one person need?
Most adults use 6 to 8 feet of rod in total: about 4 feet of double hang for shirts and pants and 2 to 3 feet of long hang for dresses and coats. Counting hangers by category before the design visit gets the number right for you.