Start with the inventory, not the room
Before any layout, count. How many shirts, pants, dresses, suits, pairs of shoes and boots, handbags, folded sweaters. Who shares the closet and whether their sides should be equal. Whether you want to dress in the closet or just store in it. A closet designed from a Pinterest board and not from this list ends up with a beautiful island and shoes in boxes under the bed.
The count converts into rod length and shelf width with the rules in our walk-in closet dimensions guide. The short version: an adult wardrobe needs 6 to 8 feet of rod, two or three shelf columns and a bank of drawers.
The four layouts
The room decides the layout. Width is the limit, because every hanging wall costs 24 inches and the aisle costs 36. The four options, from the smallest room to the largest:
- Single wall. Storage along one long wall, the other wall free or shallow shelving. For rooms 5 to 6 feet wide. Reads like a dressing corridor and can look very good with a mirror on the open side.
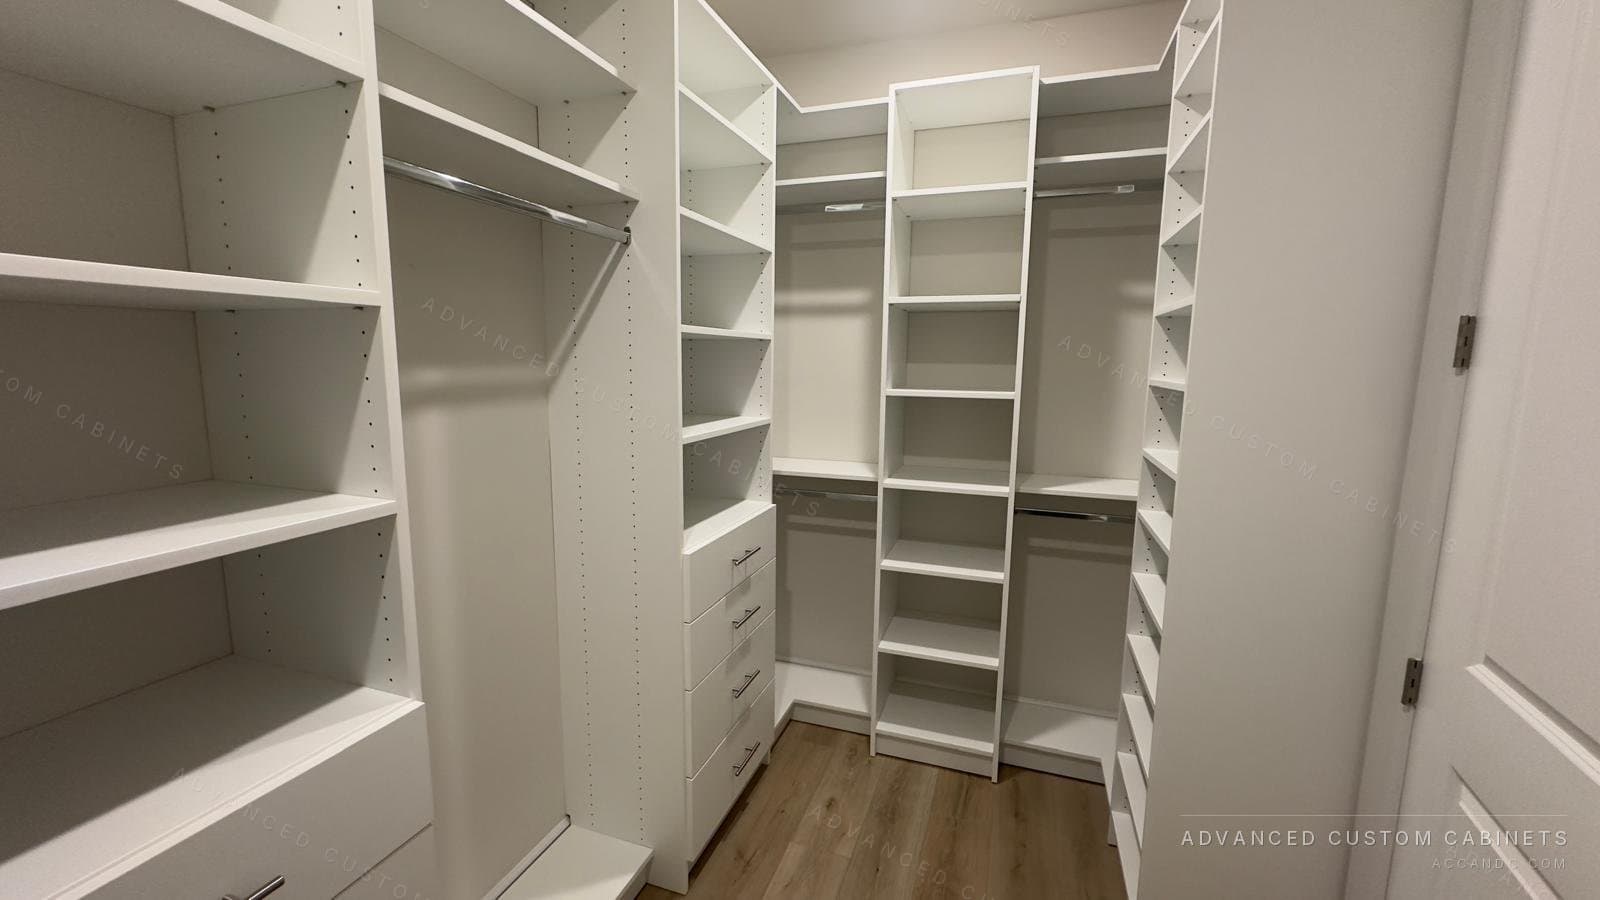
- Galley. Storage on both long walls with a tower at the far end. From 7 feet of width. The most efficient layout per square foot and the one most walk-ins end up with.
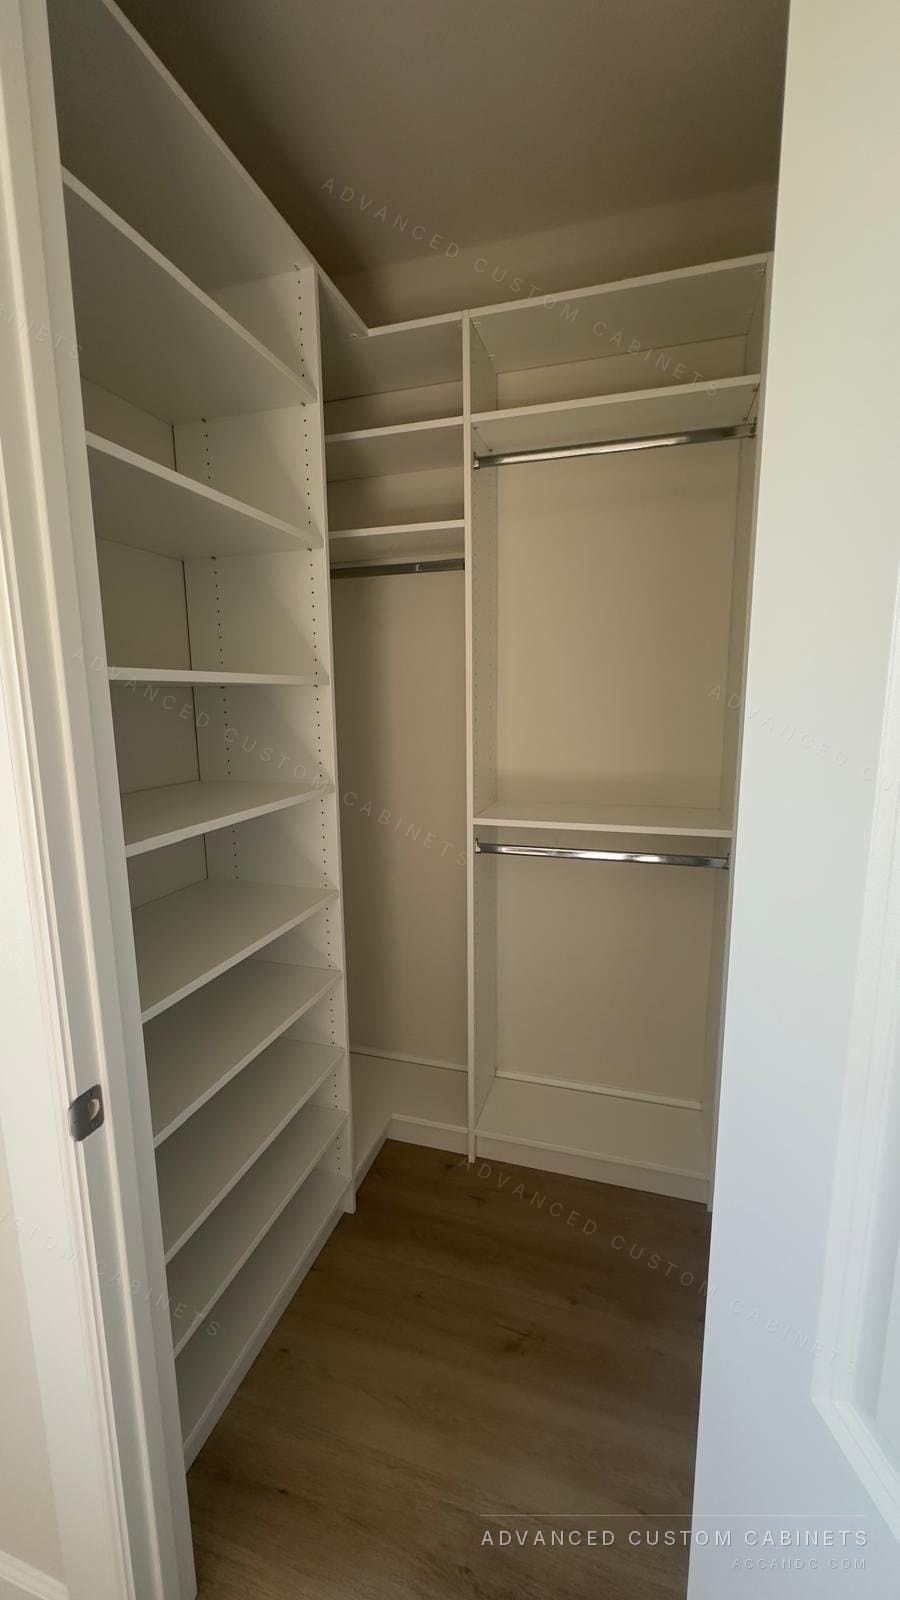
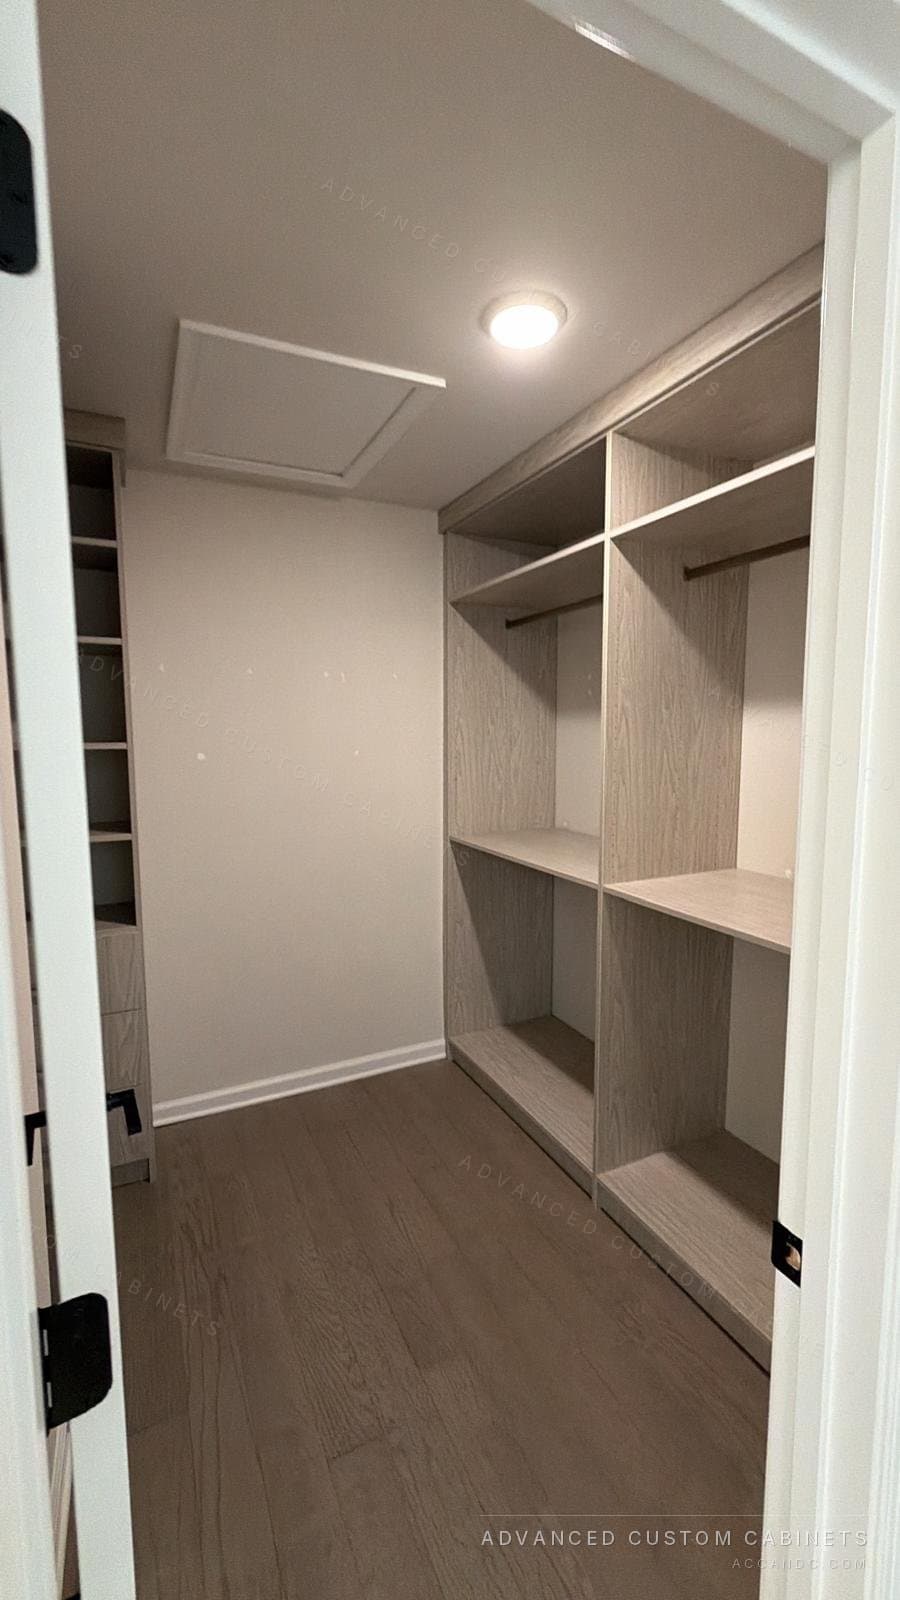
- L-shape. Storage on one long wall and one short wall, leaving a corner for a bench, a window or the door swing. From 6 feet 6 inches of width.
- U-shape. All three walls. From 7 by 8 feet. Hanging left and right, the back wall for shoes, folded clothes and a drawer bank at eye level.
Zones: where each thing lives
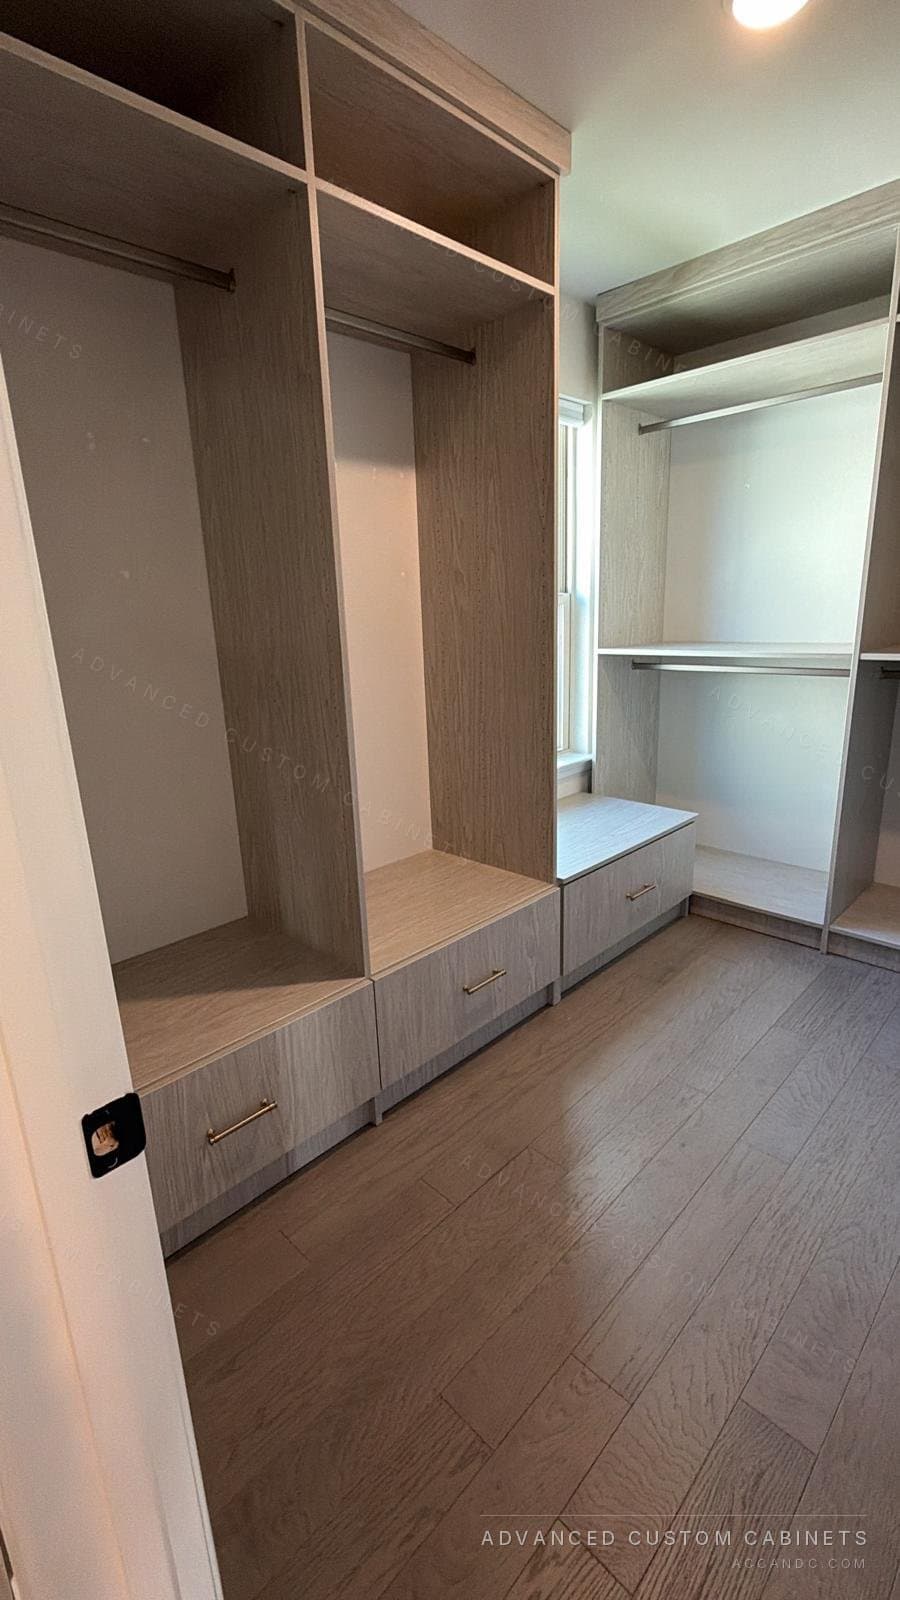
Divide the walls into zones and put each zone where you use it. Daily clothes at eye level nearest the door. Long hang in the corner, where the full height is least in the way. Shoes low and visible, on slanted shelves if you want to see the toes. Folded clothes in shelf columns 14 to 16 inches wide, two stacks per column. Drawers for underwear, socks and jewellery, with a shallow top drawer with dividers. Luggage and seasonal boxes on the top shelf, which is why the closet goes to the ceiling.
Two people sharing a galley closet usually take one wall each. Two people sharing an L-shape split the long wall and share the short one for shoes and folded storage. Decide this on paper; it is the one argument a 3D drawing settles quickly.
The island: when it works and when it does not
An island is drawers in the middle of the room with a surface on top for folding, laying out an outfit or packing a suitcase. It is the feature everyone asks for and the one the room most often cannot take. The rule is 36 inches of aisle on every side you use, so a 36 to 42 inch wide island needs a room at least 10 feet wide and 10 feet long.
If the room is narrower, a dresser wall gives you the same drawers against a wall, and a window bench gives you drawers with a seat. If the room is long and narrow, a peninsula, an island attached to the end wall, keeps one aisle and still gives you a surface. A glass top over the top drawer turns the island into a display case for watches and jewellery.
Lighting
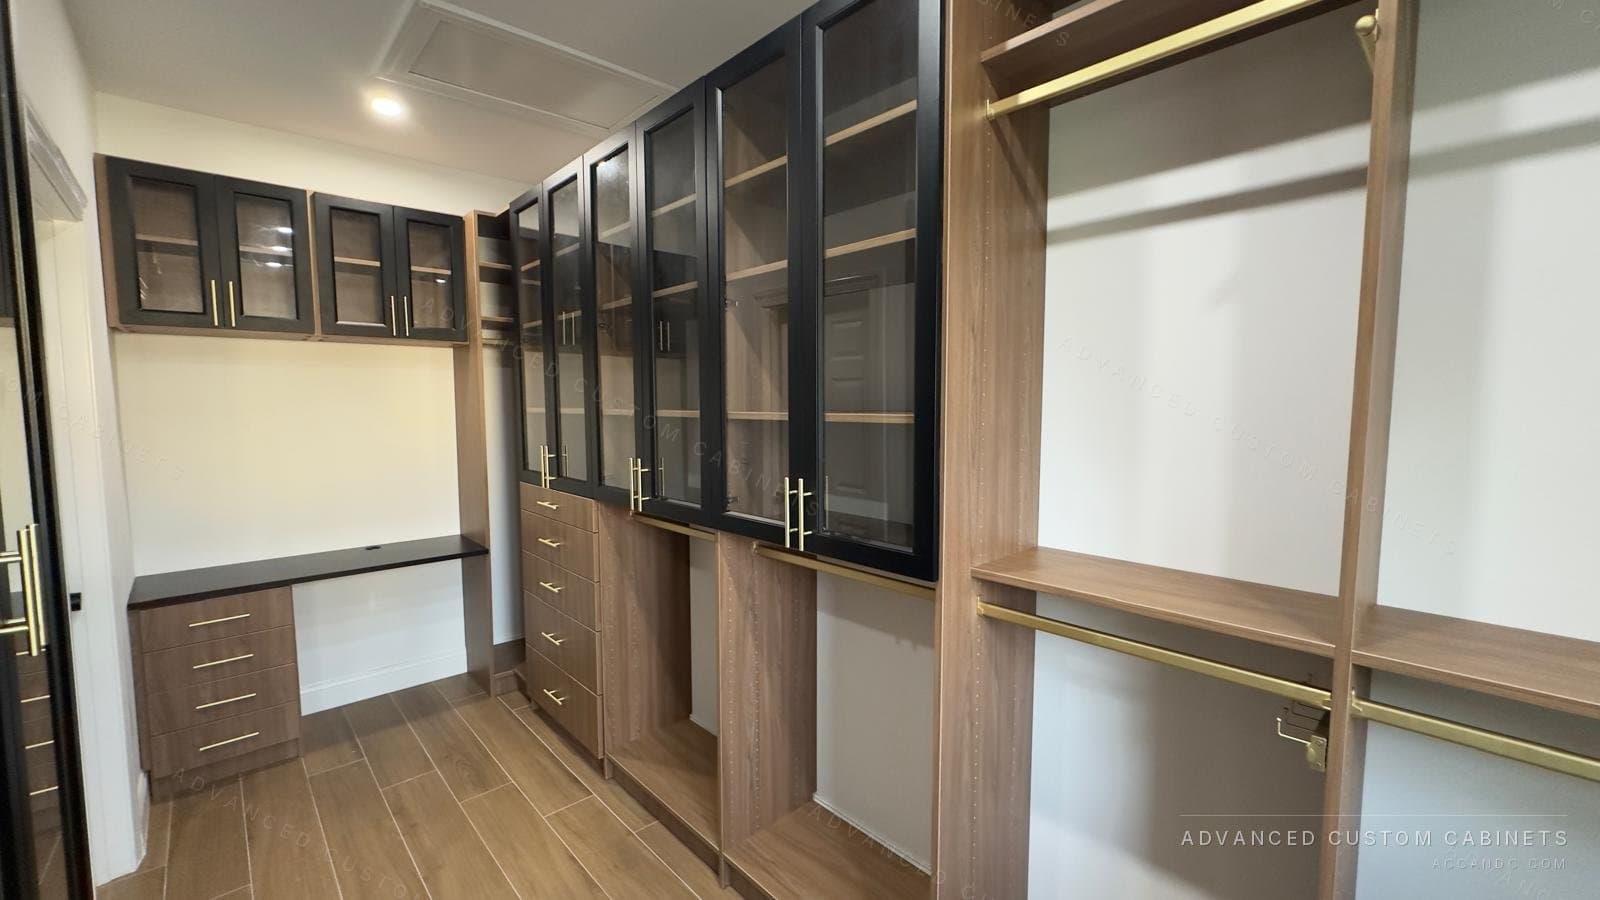
Closets are lit badly more often than any other room, because the builder put one ceiling fixture in the middle and the shelves shade everything under them. Plan three layers. General light from the ceiling, recessed or a flush fixture. Task light inside the storage: LED strips in the valance above hanging sections and under shelves, so you can tell navy from black. Accent light in glass-front cabinets or behind a mirror if you dress in the closet.
- LED strips run cool and low-profile, and can switch on with the door or a motion sensor.
- Choose a warm-neutral colour temperature, 3000 to 3500 K, so clothes read true; a very warm bulb turns white shirts yellow.
- Electrical code limits how close a fixture can sit to clothing and shelves. Hard-wired closet lighting is an electrician's job; we coordinate the valances and chases so the wiring has somewhere to run.
Doors, glass fronts and mirrors
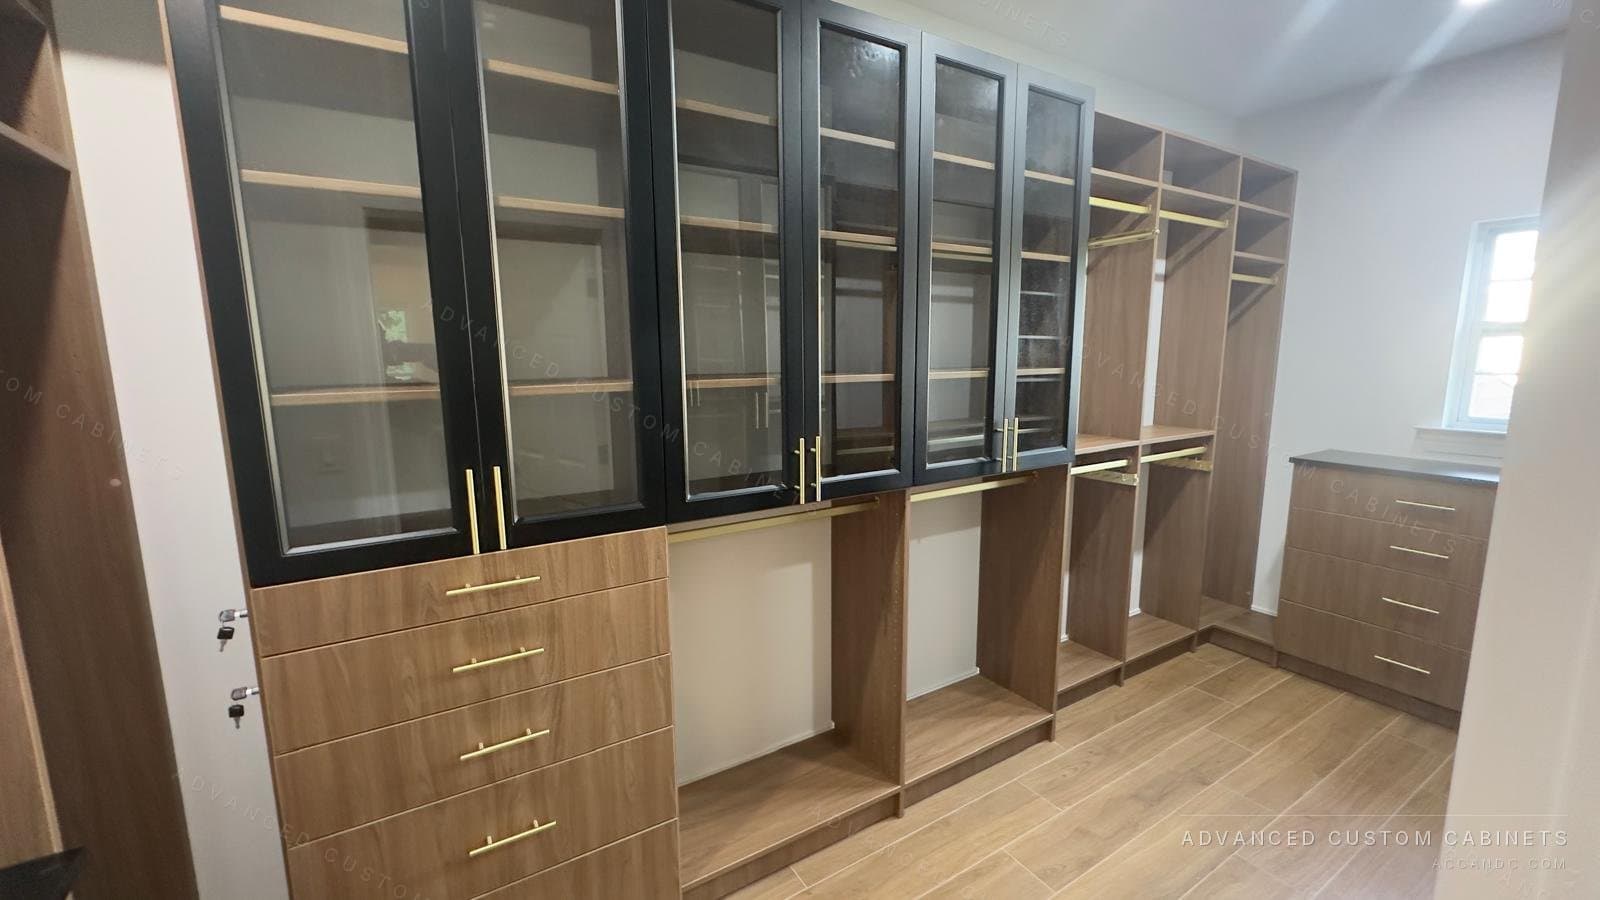
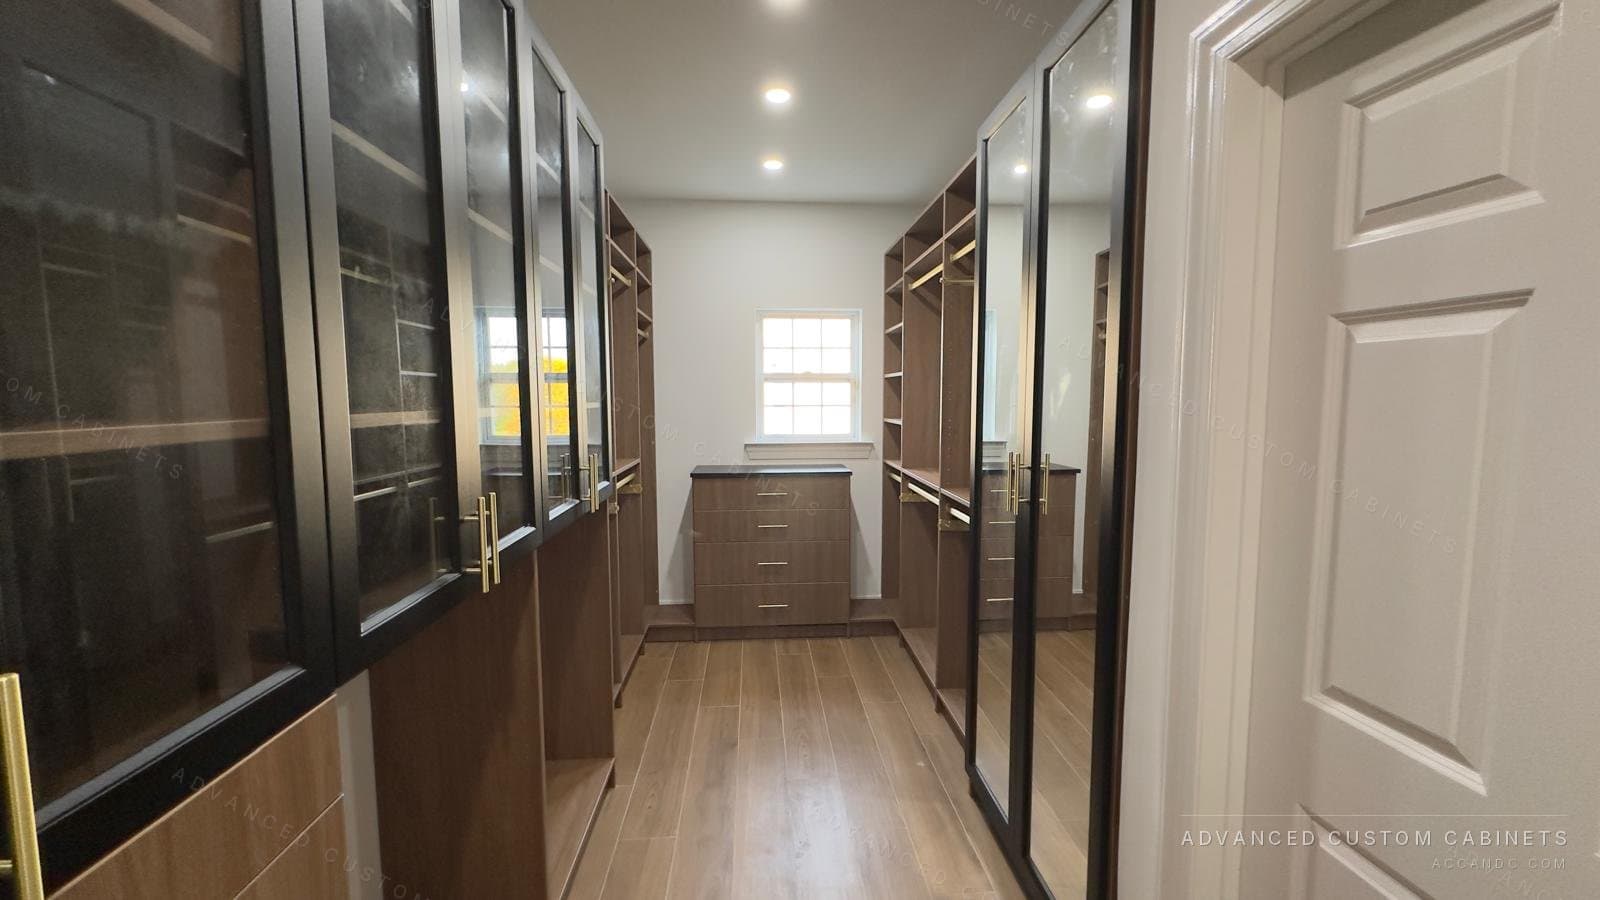
Open hanging is the fastest to use and the cheapest to build. Doors keep dust off and give a closet the look of fitted furniture. Glass-front doors do both for the sections you want to show, shoes, bags, folded knitwear, and framed in black or bronze they make an ordinary wall of cabinets look like a boutique.
A full-height mirror belongs on the one wall with no storage or on the inside of the closet door. In a single-wall layout it visually doubles the room.
Finishes and hardware
Our closets are built from three-quarter inch and one inch laminated board or three-quarter inch plywood with laminated finishes that wipe clean. Twenty-five colours are kept in stock, from white and light oak to walnut and grey wood grains, with more available on request. Drawers run on European full-extension glides with soft-close hardware and doors on soft-close hinges. Rods come in chrome, brushed nickel, matte black and brass; matching the pulls to the rods is the single cheapest upgrade in the whole closet.
Floor-mounted panels, standing on the floor and anchored to the wall, carry the weight of full drawers and hanging rods on the floor. Wall-hung systems go in faster but flex as they load up, which is why we build floor-mounted for any closet you plan to keep for the life of the house.
What the design process looks like
A free in-home design visit: a designer measures the room and sketches layouts on the spot. Then a 3D mockup with a fixed quote. The closet is built in our Warminster shop and installed by our own crew, usually in four to six hours for a single walk-in, one to two days for a large room with an island. Most projects run two to four weeks from the design visit to installation, depending on finish availability. Every system carries a lifetime limited transferable warranty.
Questions people ask
What should I decide first when designing a walk-in closet?
What you own and how you dress. Count hangers, folded items and shoes, and decide whether the closet is for storing or for dressing. The layout, island and lighting follow from that count, not the other way round.
Is a closet island worth it?
In a room 10 by 10 feet or larger, yes: it adds a bank of drawers and a surface for folding and packing. In a smaller room it blocks the aisle; a dresser wall or a window bench gives the same drawers against the wall.
What is the best lighting for a walk-in closet?
Three layers: a ceiling fixture for general light, LED strips above hanging sections and under shelves so colours read true, and accent light in glass cabinets or at a mirror. Keep the colour temperature around 3000 to 3500 K.
Should a walk-in closet have doors on the cabinets?
Open hanging is quickest to use; doors keep dust off and look like furniture. Most walk-ins mix the two: open hanging for daily clothes, doors or glass fronts for shoes, bags and off-season storage.
How long does it take to get a custom walk-in closet?
Two to four weeks from the free in-home design visit to installation, depending on finish availability. The installation itself takes four to six hours for a single closet and one to two days for a large room with an island.