The two kinds of pantry
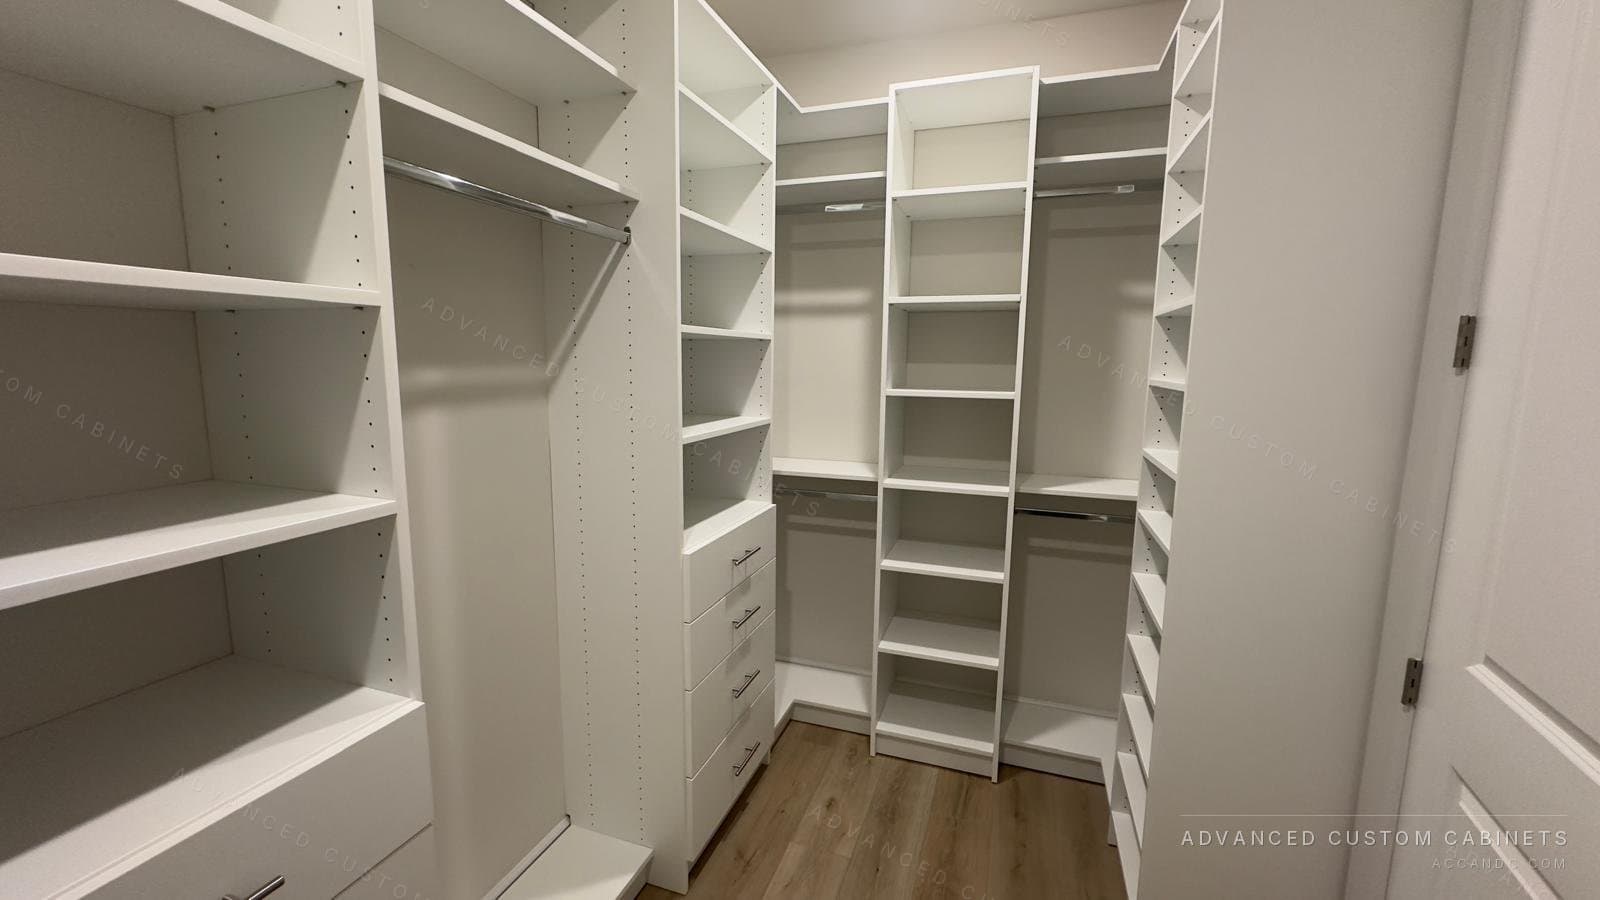
A walk-in pantry is a small room, usually off the kitchen, with shelving on two or three walls and sometimes a counter. It holds the most per square foot of anything in the house, keeps the bulk shopping and the small appliances out of the kitchen, and needs a door and a floor area the kitchen can spare. Pantry cabinets are tall cabinets, 84 to 96 inches high, built into the kitchen run, with roll-out shelves, door racks or a pull-out tower inside. They hold less, but they hold it within arm's reach of the counter and take no extra floor.
The walk-in pantry
Minimum size
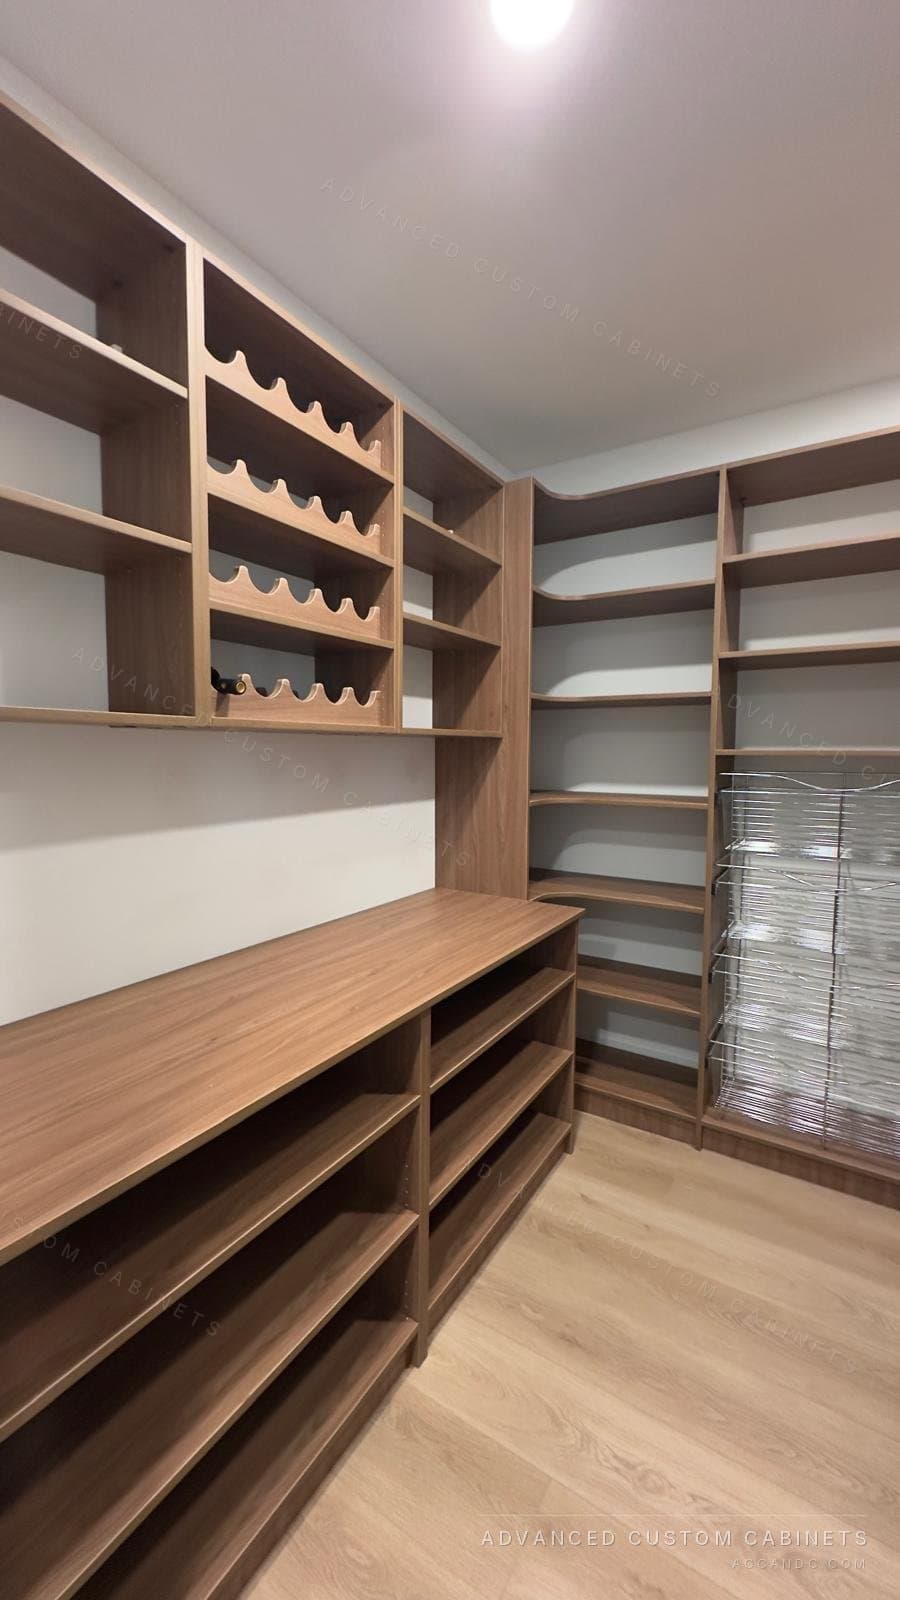
Five by five feet is the smallest walk-in that works: 14 inch shelves on three walls and a 32 inch aisle. A reach-in pantry closet, 24 inches deep behind a door, is the step below that and holds a surprising amount with shelves on three sides of the opening. Five by eight gives a counter at the end wall; six by eight or more gives a counter, a small appliance station and room for two people.
Shelf depth and spacing
Pantry shelves are shallower than closet shelves, because a can behind another can is a can you forget. Twelve inches for cans, jars and boxes; 14 to 16 inches for small appliances, cereal boxes and the paper towels; 18 to 20 inches only at counter height, where it becomes a working surface. Space the shelves 7 to 8 inches apart for cans, 12 to 14 for cereal and bottles, 16 to 18 for the stand mixer, and make them adjustable so the spacing follows the shopping.
Corners, baskets and the counter
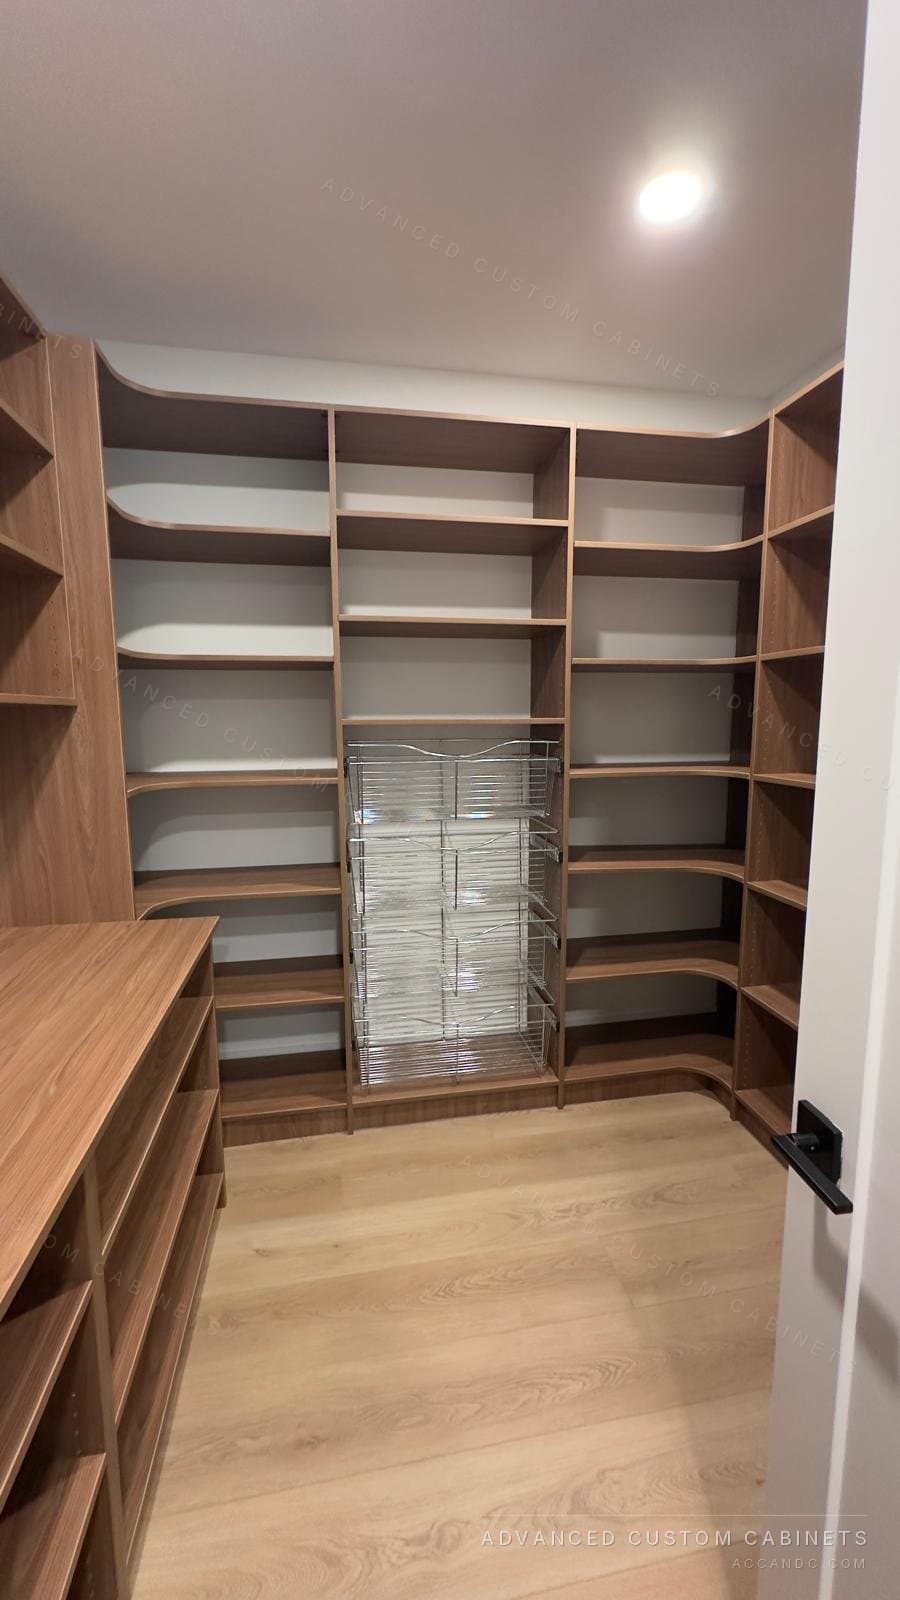
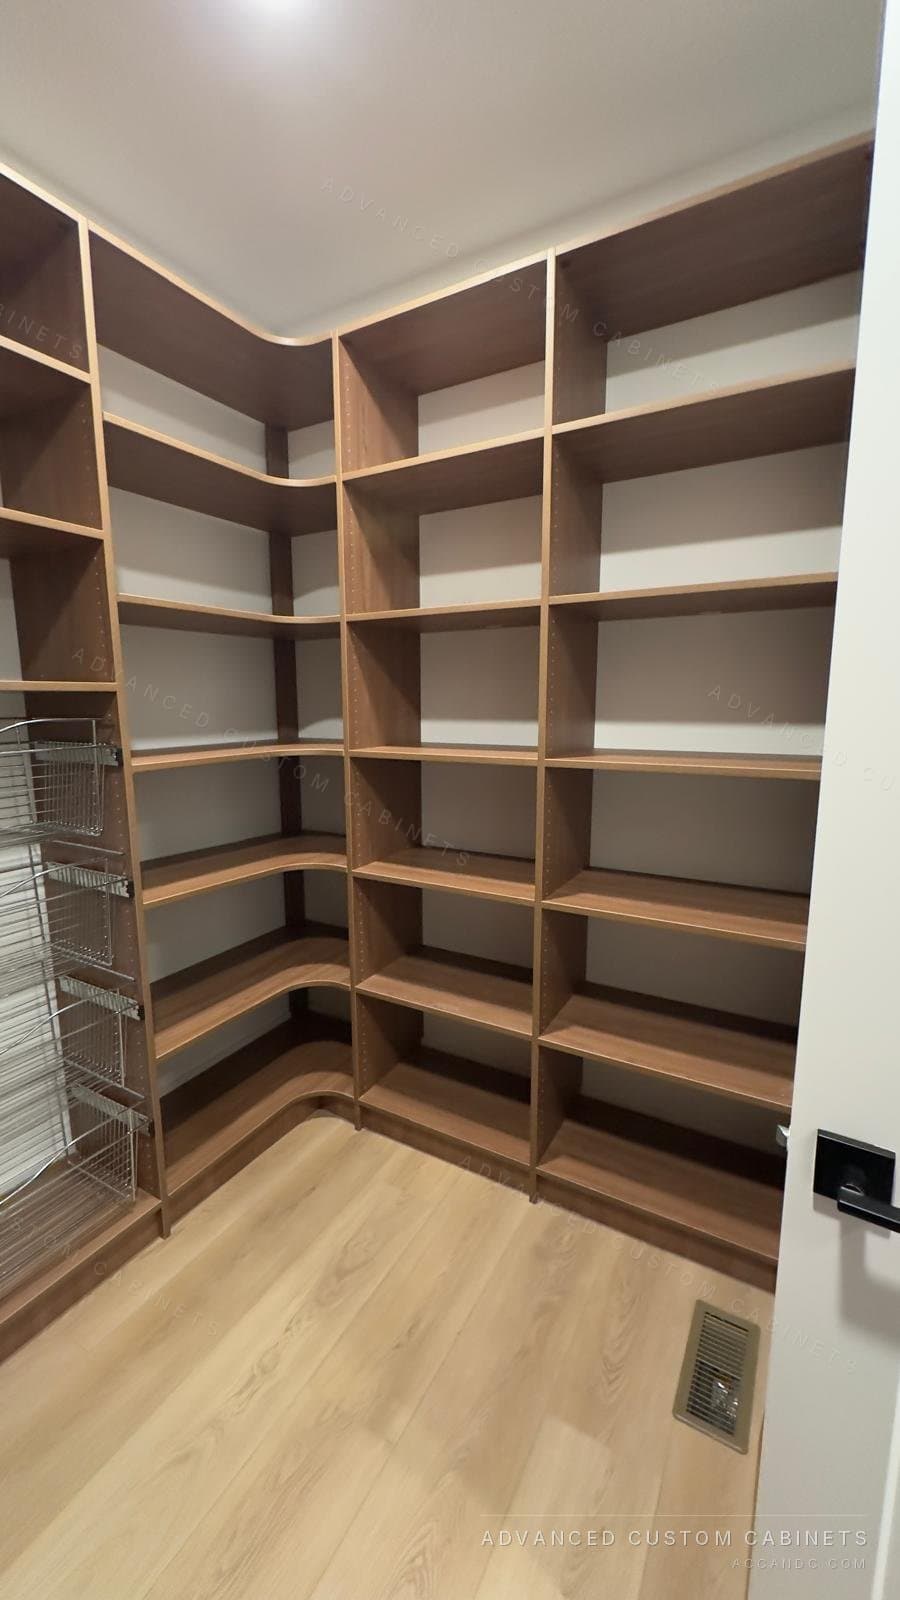
The corner of a walk-in pantry is where shelves from two walls meet and nothing gets reached. Curved or angled corner shelves turn that dead triangle into the most visible shelf in the room. Pull-out wire baskets in the lower section hold onions, potatoes, bread and the kids' snacks where air moves around them. A counter at 36 inches on the end wall takes the coffee maker, the toaster and the mixer out of the kitchen, with outlets behind it and open shelves above.
The door
A pantry door that swings in costs a wall of shelving. Swing it out, use a pocket door, or hang a glass or louvered door so the pantry reads as part of the kitchen. A door with a rack on its inside adds 6 inches of spice and bottle storage for free.
Pantry cabinets
The tall cabinet
A tall pantry cabinet is 24 inches deep like the rest of the kitchen, 18 to 36 inches wide, and stands 84 to 96 inches tall to match the uppers. Inside it, fixed shelves 24 inches deep lose the back half; the fix is roll-out shelves on full-extension glides, so the whole shelf comes to you, or a pull-out tower, a frame on glides with baskets both sides that you walk around. Door-mounted racks on the inside of the doors hold spices and small jars at eye level.
Corner and built-in pantries
A corner pantry cabinet uses the blind corner of an L-shaped kitchen with angled doors and rotating or swing-out shelves. A built-in pantry wall runs floor to ceiling across a short wall with the refrigerator set into it, so the fridge, the pantry and the small-appliance storage form one furniture wall. Both are drawn to the kitchen rather than bought in standard widths, which is where the filler strips of a stock kitchen come from.
Appliance garage and coffee station
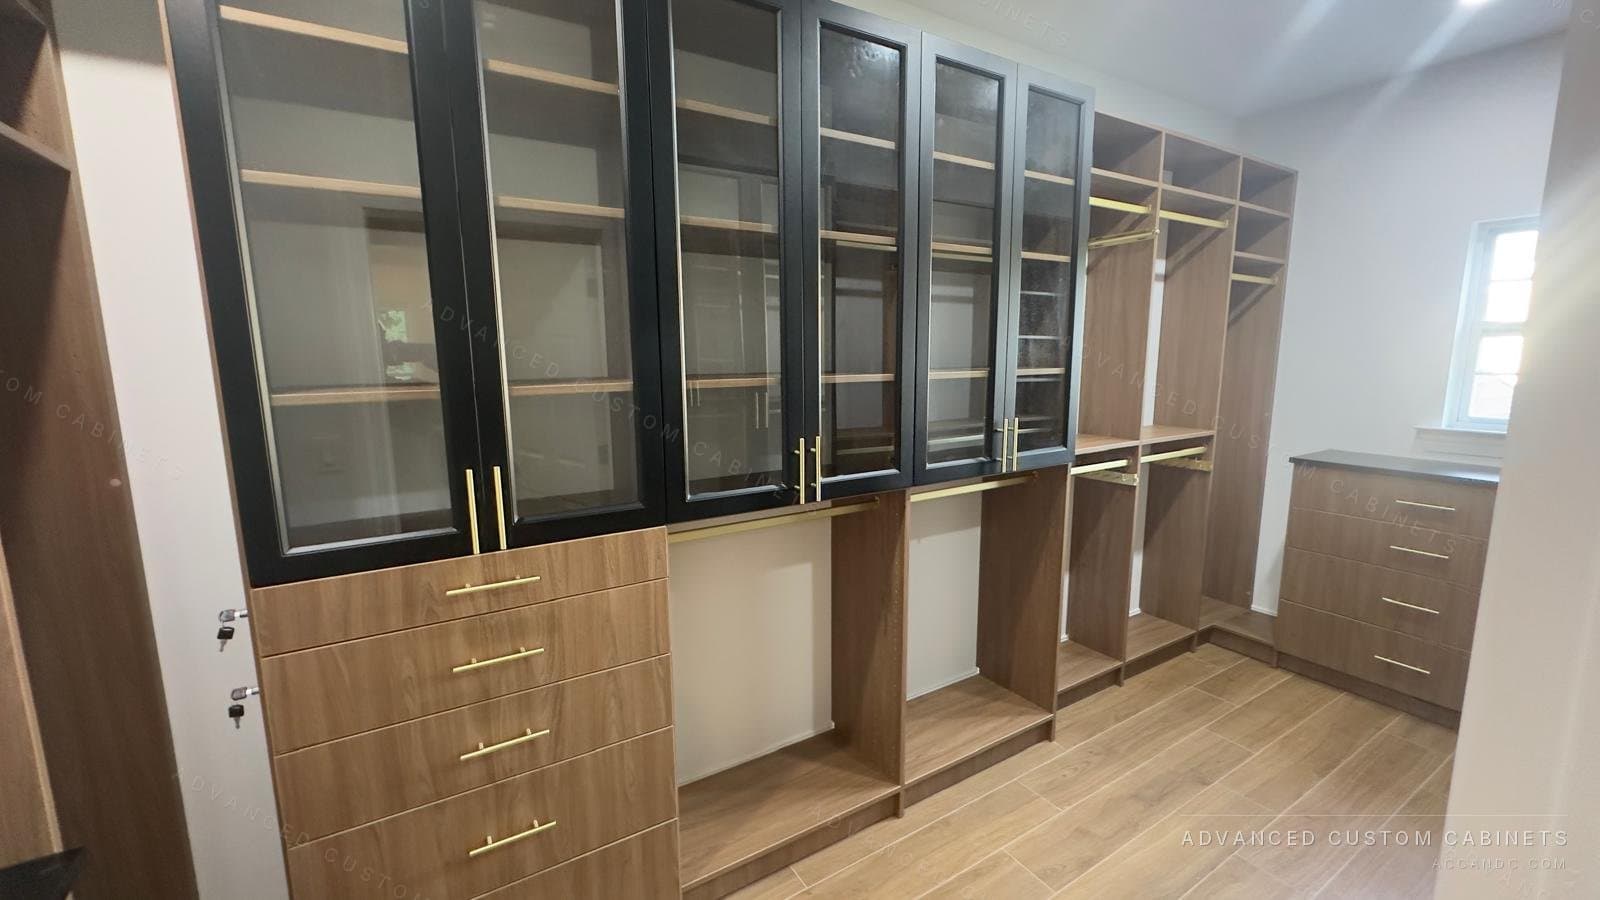
An appliance garage is a counter-height cabinet with a lift-up or pocket door and an outlet inside, where the toaster, the blender and the air fryer live plugged in and out of sight. A coffee station is the same idea with a shelf for the machine, a drawer for pods or beans and the mugs above. Either one can sit at the end of a pantry cabinet run, or inside a walk-in on the counter wall.
Which one fits your kitchen
| If you have | Choose | Why |
|---|---|---|
| A closet, alcove or 5 by 5 feet off the kitchen | Walk-in pantry | Most storage per square foot; bulk shopping and small appliances leave the kitchen. |
| A full kitchen with no spare floor | Tall pantry cabinets with roll-outs | Everything within reach of the counter, no extra room needed. |
| A blind corner in an L-shaped kitchen | Corner pantry cabinet | Uses the space a standard cabinet wastes. |
| A short wall beside the refrigerator | Built-in pantry wall | Fridge, pantry and appliance storage become one furniture wall. |
| Big shopping trips, a large family | Walk-in with a counter | Room for cases of water, a second freezer and a place to unpack. |
| A small kitchen and a coffee habit | Appliance garage or coffee station | Clears the counter without a room. |
Finishes
Pantry shelving carries weight: a 36 inch shelf of canned goods weighs over sixty pounds. We build shelves from three-quarter inch and one inch laminated board or plywood, with the longer spans in the thicker board, so they do not sag. Laminated finishes wipe clean after a leaking bottle of oil. Twenty-five colours are kept in stock; wood grains hide scuffs in a working pantry better than white.
How the planning is done
A designer measures the kitchen or the pantry space on a free in-home visit and draws both options in 3D if the floor plan allows both, so you see what a walk-in and a cabinet run would each hold. The cabinets are built in our Warminster shop and installed by our own crew; a pantry is usually a one-day install. Every cabinet carries a lifetime limited transferable warranty.
Questions people ask
What is the minimum size for a walk-in pantry?
About 5 by 5 feet: 14 inch shelves on three walls and a 32 inch aisle. Five by eight adds a counter on the end wall. Below 5 feet, a 24 inch deep reach-in pantry closet holds more than you expect.
How deep should pantry shelves be?
Twelve inches for cans, jars and boxes, 14 to 16 for small appliances and cereal, and 18 to 20 inches only at counter height. Deeper shelves hide the back row.
Is a walk-in pantry better than pantry cabinets?
A walk-in holds more and takes the bulk shopping out of the kitchen, if the floor plan has the room. Pantry cabinets with roll-outs keep everything within reach of the counter and need no extra floor. Many kitchens end up with a small walk-in plus one tall cabinet for daily items.
What goes in a tall pantry cabinet?
Roll-out shelves or a pull-out tower on full-extension glides so nothing is lost at the back, racks on the inside of the doors for spices, and a bottom section for the heavy items like flour and oil.
Can you add a counter inside a walk-in pantry?
Yes, on the end wall at 36 inches with outlets behind it. It takes the coffee maker, the toaster and the mixer off the kitchen counter and gives you a place to unpack groceries.