Start from the machines
A full-size washer or dryer is 27 inches wide, 30 to 34 inches deep with the hoses and the vent, and 38 to 39 inches high; on a pedestal add 12 to 15 inches. A stacked washer and dryer, or a laundry center, is 27 inches wide and 75 to 78 inches tall. Compact machines are 24 inches wide and fit under a counter. A front loader's door swings 24 to 28 inches into the room, which is the clearance that tells a closet whether the doors can stay. Write those numbers down with the model, because every layout below is arithmetic on them, and the single most common mistake in a small laundry is a cabinet that keeps the dryer door from opening.
| Space | Clear width needed | Clear depth | Layout |
|---|---|---|---|
| Laundry closet, side by side | 60 in inside (two 27-in machines plus gaps) | 36 in with hookups | Machines on the floor, a shelf and a rod above, doors that open fully |
| Laundry closet, stacked | 30 to 32 in inside | 36 in | Stacked pair on one side, a tall cabinet or shelves beside it |
| Hallway or alcove, one wall | 60 to 84 in | 36 in plus a 36-in aisle | Stacked or side by side with a counter and uppers, no doors |
| Small room, 6 x 6 ft | 72 in wall | 72 in | Machines on one wall under a counter, a tall cabinet on the next, the door on the third |
Layout 1: the laundry closet behind bifold doors
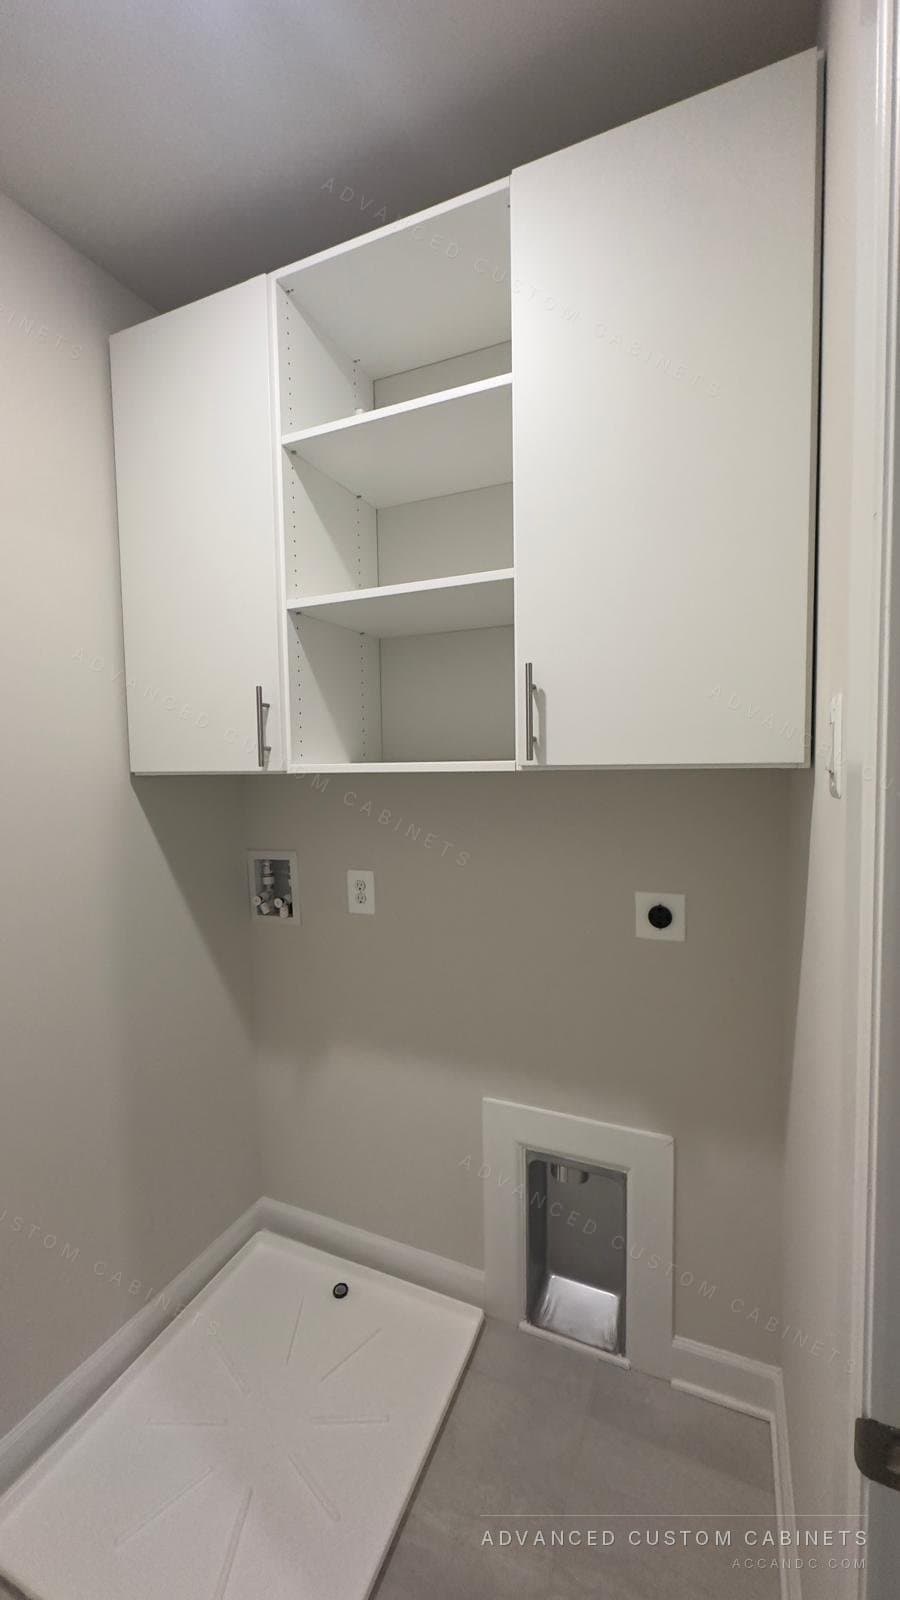
Two machines side by side need 60 inches of clear width inside the closet, 27 for each plus a few inches of air between and beside them, and 36 inches of depth so the hoses and the dryer vent are not crushed. The wall above is the storage: a shelf at 76 to 80 inches for the detergent, with a rod under it for the shirts that come out of the dryer, and if the closet is tall, a second shelf above for the bulk supplies. The doors are the problem in a closet laundry; bifolds block a quarter of the opening and sliding doors block half. If the closet faces a hallway with room, hinged doors or a pocket door open all of it; if not, the machines go stacked so everything is reachable through one half of the opening.
Layout 2: stack the machines and win 27 inches
Stacking the washer and dryer frees 27 inches of floor beside them, and that strip is the difference between a closet and a laundry. In a 60-inch closet it takes a tall cabinet 24 inches wide, 24 deep and 84 high: hampers on pull-outs at the bottom, the ironing board and the broom in a tall section, shelves for supplies at eye level. In a 48-inch closet it takes a 16-inch tower of shelves. The dryer in a stacked pair sits with its door at 48 to 60 inches, which is easy to load but puts the controls near the top; a stacked unit under a sloped ceiling or a low shelf is the one case where the full-size pair fits better on the floor.
Layout 3: the hallway or alcove on one wall
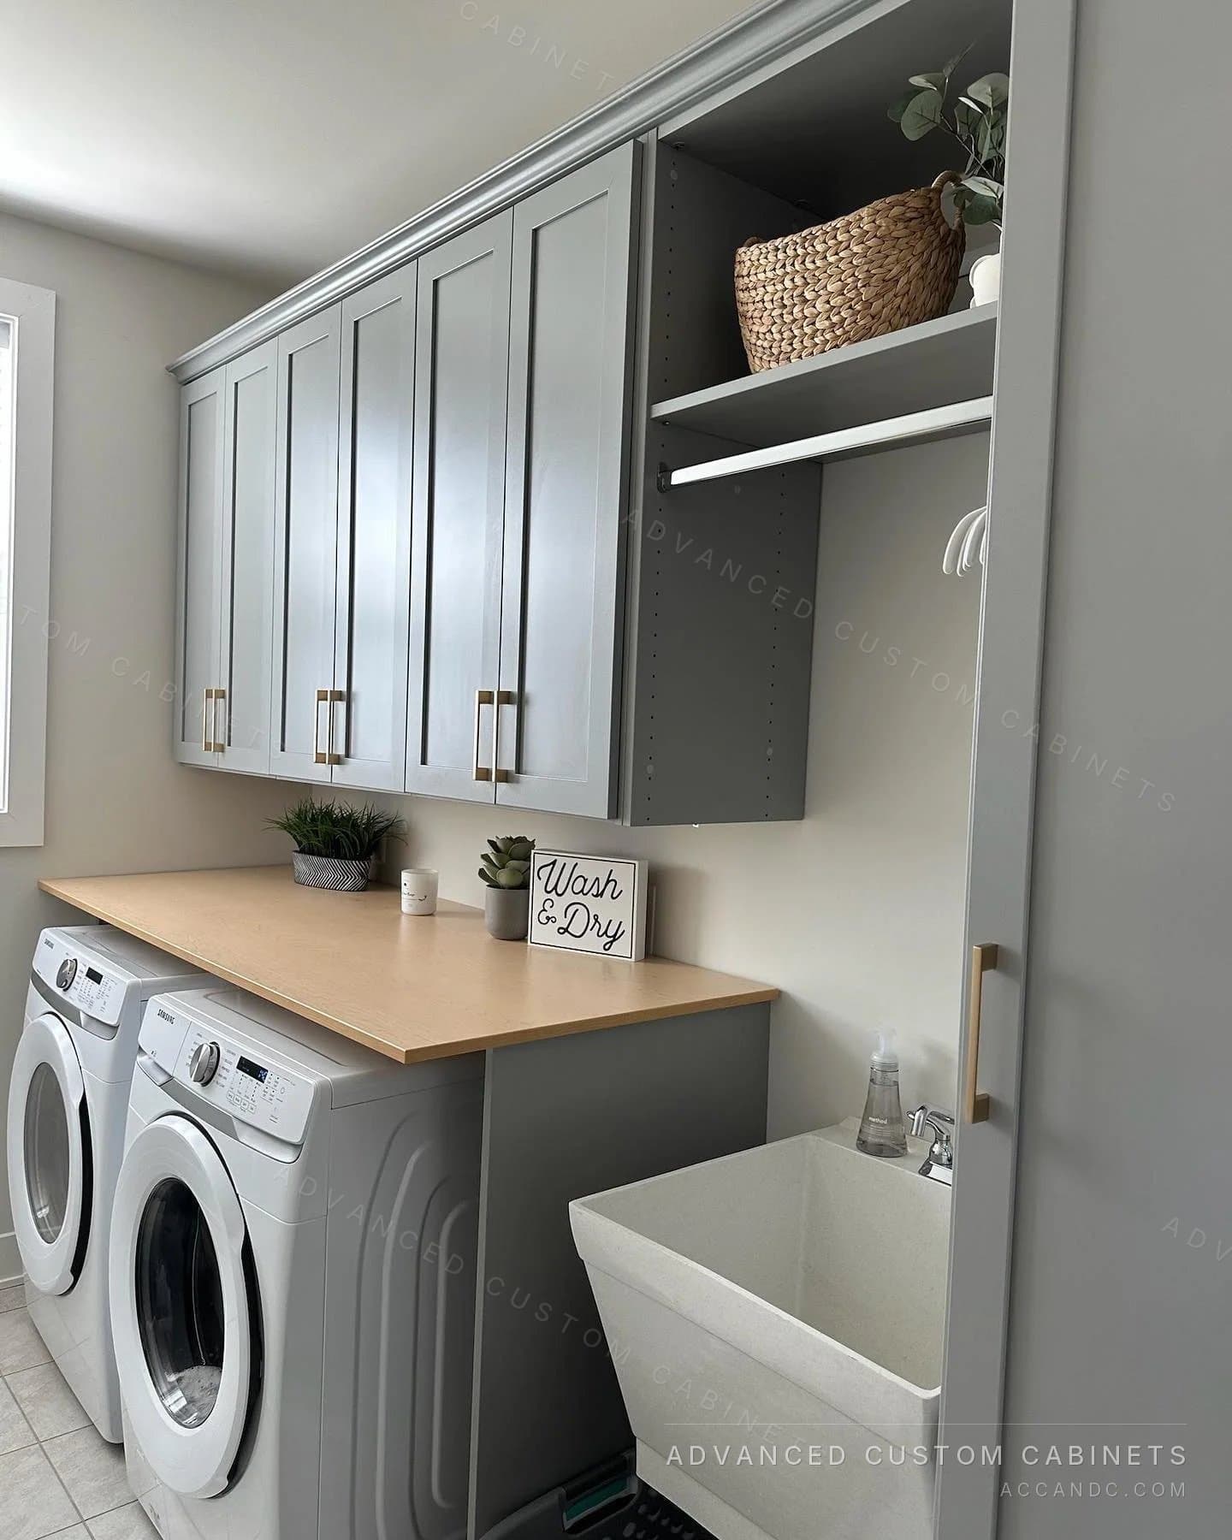
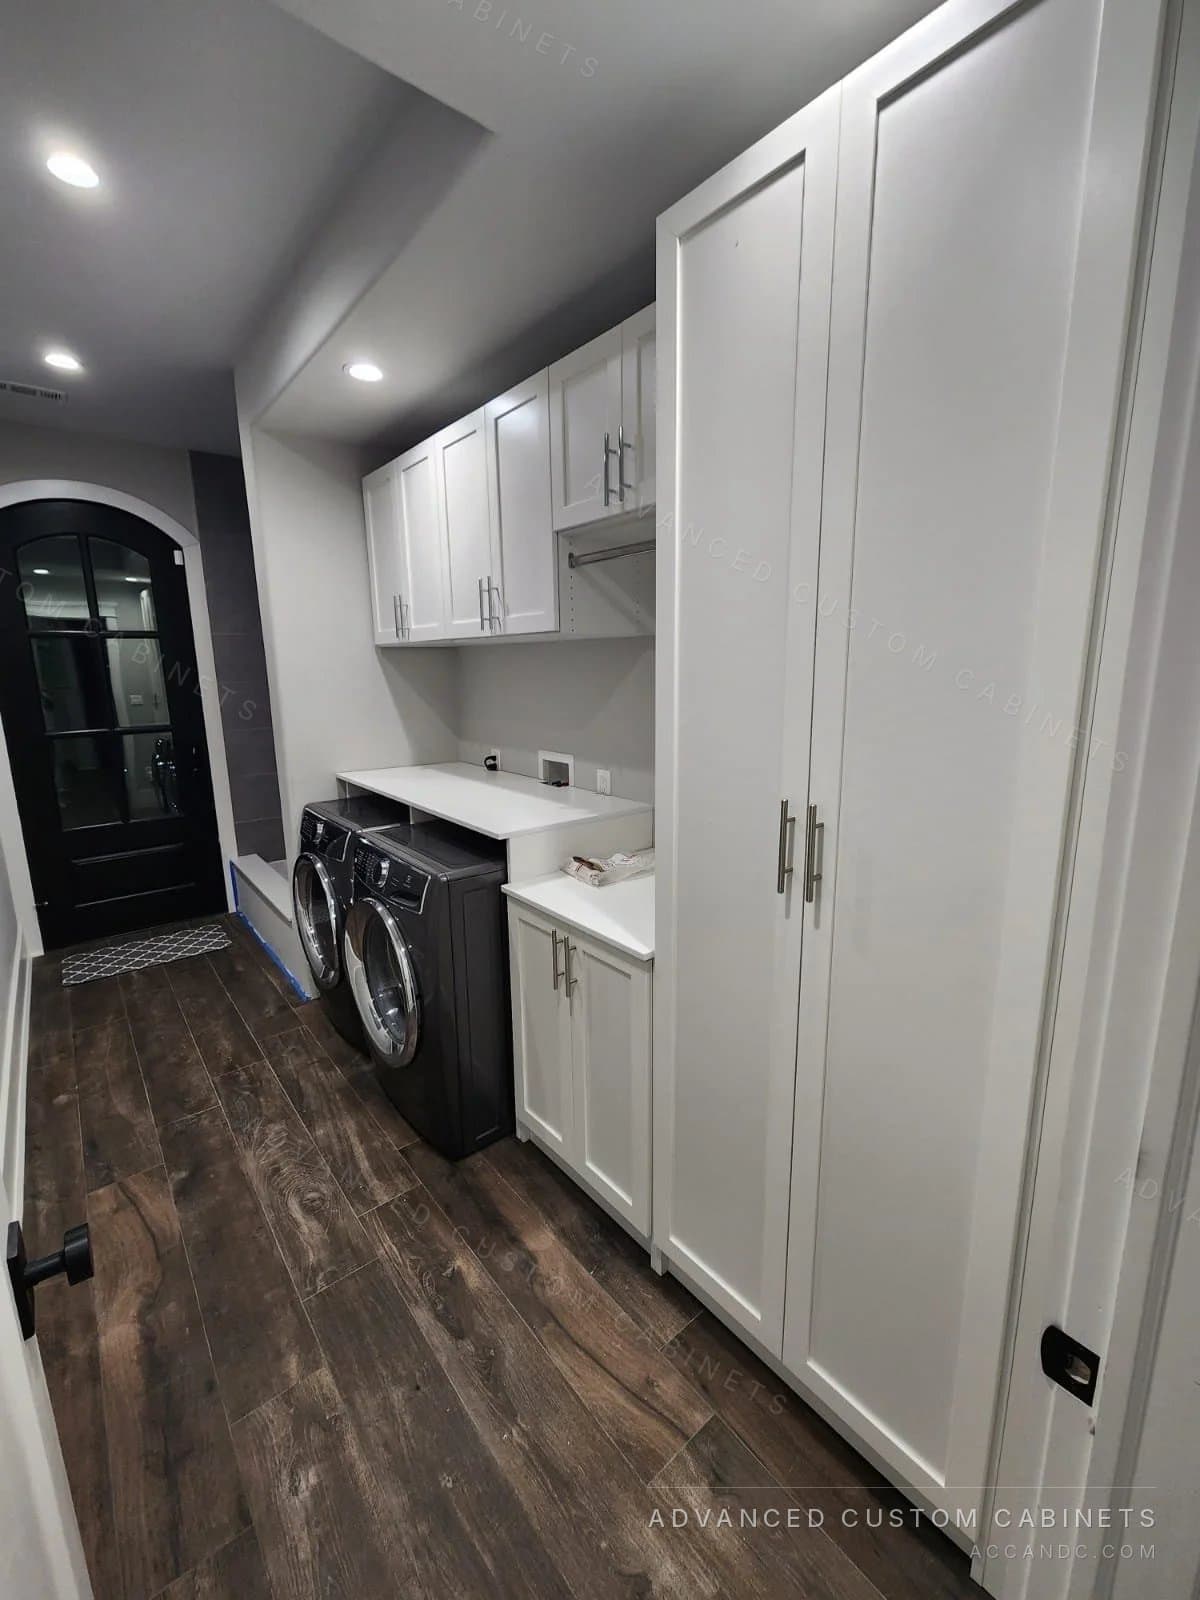
An alcove off a hallway or a mudroom holds the machines on one wall with no doors, so the room itself is the clearance. The layout is a counter over two front loaders at 40 to 42 inches, uppers above it starting at 54 to 56 inches from the floor, and a tall cabinet at one end for the hampers and the ironing board. The aisle in front needs 36 inches so a basket on the floor and an open dryer door do not block the hall. Where the alcove is only 60 inches wide and has no end for a tall cabinet, the hampers go under the counter beside the machines in a 12-to-15-inch pull-out, and the ironing board hangs inside an upper door.
Layout 4: the 6-by-6 room
A 6-by-6 laundry has three usable walls and a door, and the rule is one job per wall. The machines go on the wall opposite the door, side by side under a counter, with uppers above. The second wall takes a tall cabinet 24 inches wide for the hampers, the vacuum and the cleaning supplies, with the drying rod between it and the uppers. The third wall, beside the door, stays shallow: hooks, a rail with hangers, a 12-inch shelf for the baskets. Keep the floor in the middle clear, because a 6-foot room with a basket on the floor and the dryer door open is a room nobody can turn around in. The laundry cabinets guide gives the cabinet heights, the counter and the hamper sizes behind this layout.
The three things every small laundry needs
- A surface. A counter over front loaders at 40 to 42 inches, or a pull-out shelf 24 by 16 inches at 36 inches beside a stacked pair when no counter fits. Folding on top of the dryer is what a laundry without a surface looks like.
- A rod. 24 to 36 inches of rod between the uppers or under a shelf, at 66 to 72 inches, takes the shirts straight from the dryer. A fold-down rack on the wall does the same job in 4 inches of depth when there is no rod.
- Somewhere for the baskets. Two hampers on a pull-out under the counter, or a shelf 16 inches deep for the baskets at waist height, so the floor stays empty.
Doors, light and the things that make it feel bigger
A door that swings into a small laundry takes 30 inches of floor every time it opens; a pocket door or a barn door takes none, and a louvered door lets the dryer breathe in a closet without a vent to the outside. Light the counter, not the ceiling: a strip under the uppers puts the light on the folding. A single finish on the cabinets, light rather than dark, and one open shelf instead of a wall of doors keep the room from closing in. The finishes themselves are laminated board with sealed 2 mm PVC edges that wipe clean and do not swell in a humid room, soft-close doors, and a counter that takes a wet basket.
What small laundry cabinets cost
Laundry cabinets are priced by the piece: a run of uppers above the machines, a counter, a tall cabinet with hamper pull-outs. The figure follows the number of cabinets and the hardware, and comes with the free in-home design; the cost guide lists the starting points for comparable rooms. The cabinets are 3/4-inch laminated board in 25 colors in stock, with adjustable shelves and full-extension glides on every pull-out.
How the planning is done
A designer measures the closet or the room on a free in-home visit with the machines in place, checks the door swings and the hookups, and draws the counter, uppers and tall cabinet in 3D so you see the layout before anything is built. The cabinets are made in our Warminster, PA shop, usually within 2 to 4 weeks, and installed by our own crew, with a lifetime limited transferable warranty.
Questions people ask
How wide does a laundry closet need to be?
60 inches of clear width inside for a washer and dryer side by side (two 27-inch machines plus gaps), and 30 to 32 inches for a stacked pair. Depth is 36 inches so the hoses and the dryer vent are not crushed.
Is it better to stack the washer and dryer in a small laundry room?
Usually yes: stacking frees 27 inches of floor for a tall cabinet with hampers, an ironing board and supplies. Keep them side by side only when the ceiling or a shelf is too low for a 75-to-78-inch stacked pair, or when the dryer controls would be out of reach.
How high should a counter be over a washer and dryer?
40 to 42 inches over front loaders that stand 38 to 39 inches tall, with the uppers starting at 54 to 56 inches from the floor. Top loaders cannot have a counter over them; they get a shelf at 76 to 80 inches instead.
Where do the laundry baskets go in a small laundry room?
On a pull-out under the counter beside the machines, or on a 16-inch-deep shelf at waist height. Baskets on the floor are what make a 6-by-6 room impossible to turn around in.
What kind of door works best for a small laundry room?
A pocket door or a barn door, which take no floor space, or a louvered door for a closet laundry that needs air. A hinged door into the room costs 30 inches of floor every time it opens.