Start from the machines
Measure the washer and dryer you have or plan to buy: width, depth, height, and whether they are front-load or top-load, side by side or stacked. Standard full-size machines are 27 inches wide and 30 to 34 inches deep; front-loaders stand 36 to 39 inches tall, taller on pedestals. The cabinets are drawn to these numbers, so changing the machines later usually means changing the counter.
- Leave 1 inch between the machines and between a machine and a cabinet side, so they can be pulled out for service.
- Keep 4 to 6 inches behind front-loaders for hoses and the dryer vent; the cabinet run is planned to that setback, not to the wall.
- Top-loaders cannot have a counter over them. Plan uppers 20 to 24 inches above the lid so it opens fully.
- Stacked machines free 27 inches of floor for a tall cabinet or a sink.
The counter over the machines
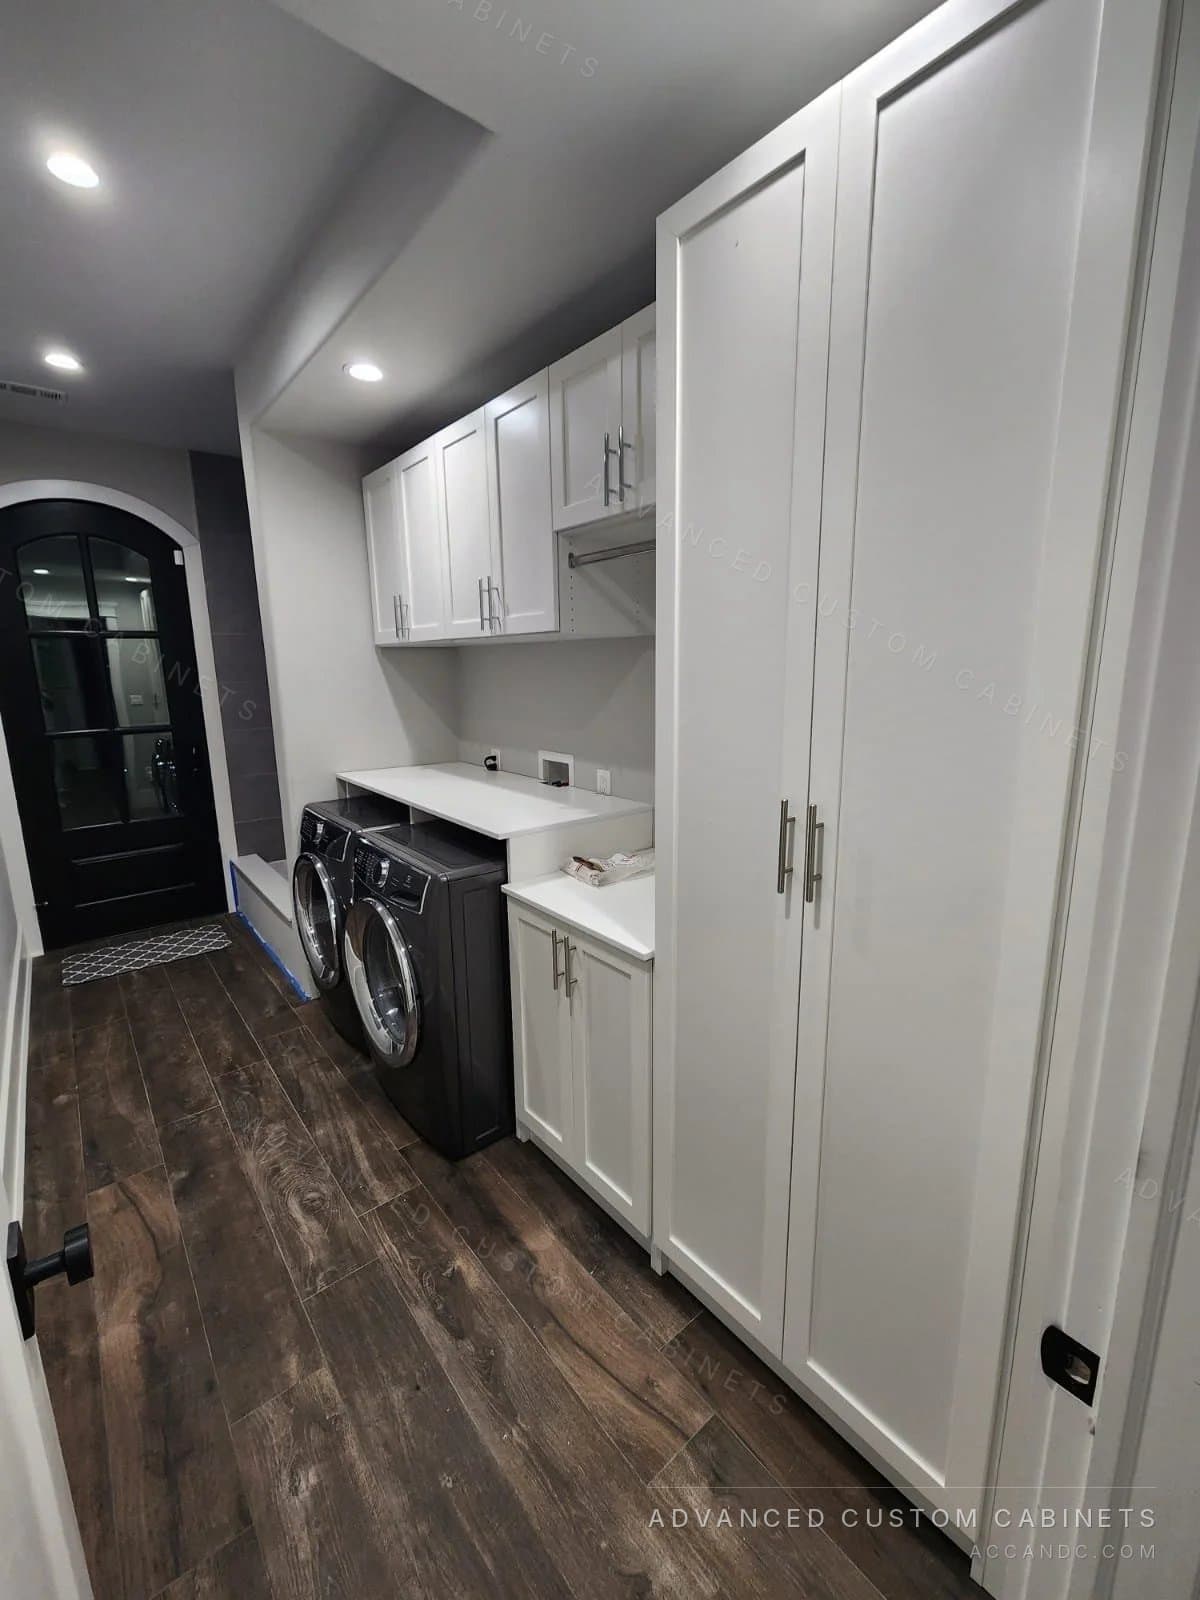
A counter spanning two front-loaders is the single most useful upgrade in a laundry room: a 56 inch folding surface at 37 to 40 inches from the floor, with the machines underneath. The counter sits on the cabinet run, not on the machines, so it stays level when they spin. If the machines are on pedestals, the counter rises to 44 inches and is still usable for folding; past that, plan the folding surface elsewhere.
Upper cabinets: height and depth
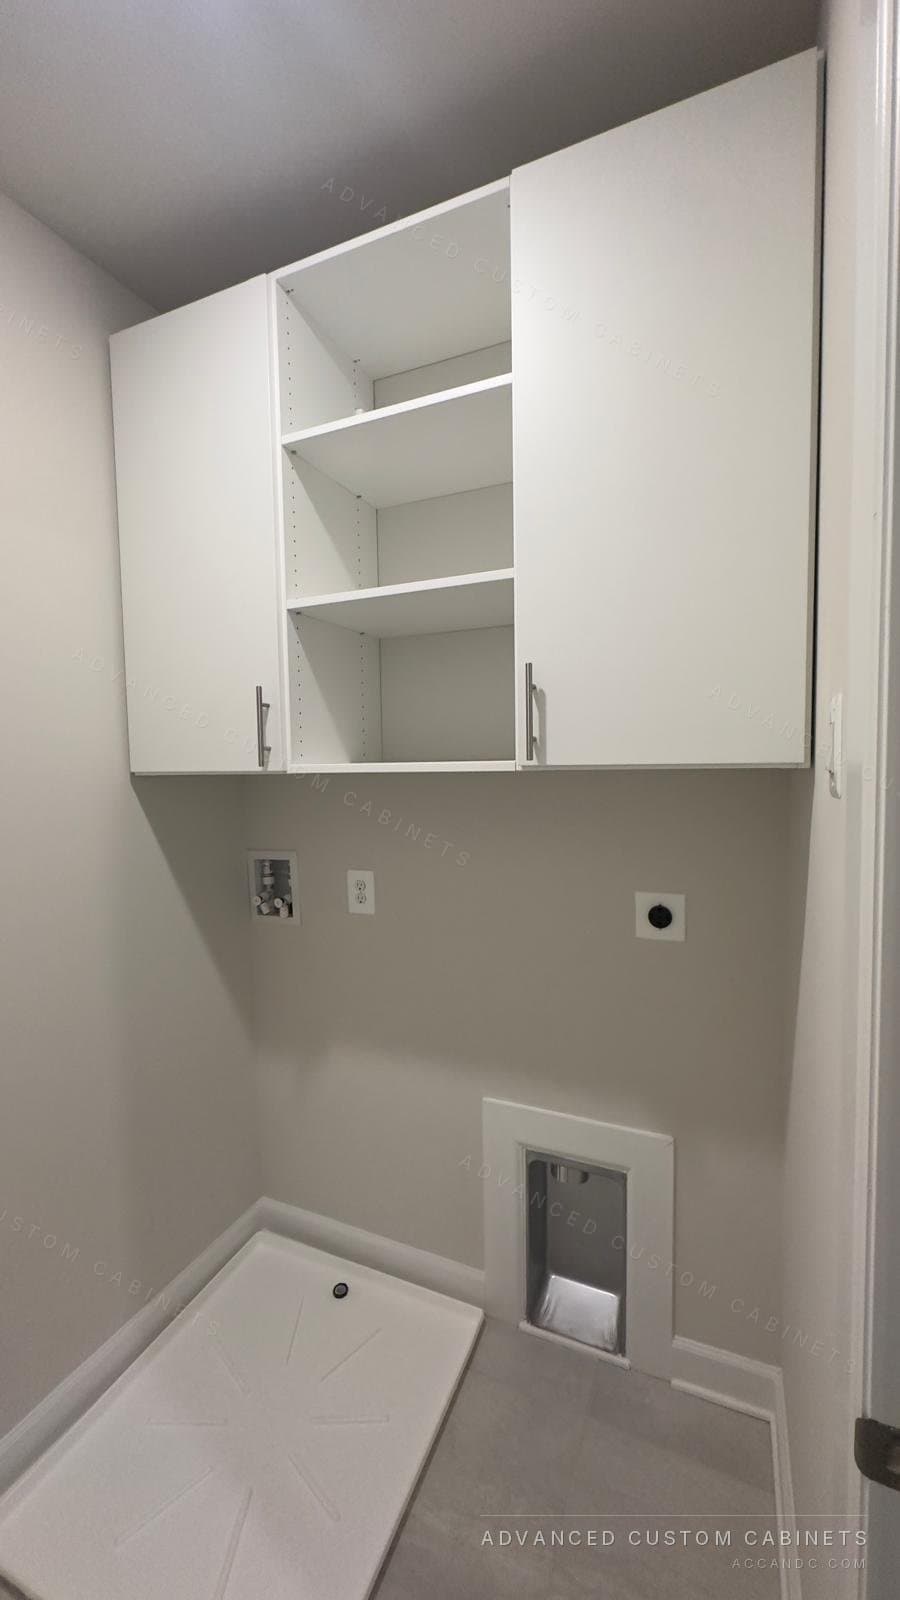
Upper cabinets go 18 inches above a counter, or 20 to 24 inches above the top of a machine without a counter. Depth is 12 to 13 inches, which holds detergent, dryer sheets and a basket of socks and stays out of your head. Run them to the ceiling with a crown or a filler, because the gap above a standard upper collects dust and holds nothing.
Where the room allows, open shelving between the uppers and the counter keeps the things you reach for daily in sight: detergent, a basket for lost socks, the stain spray. One open shelf, not a wall of them, because open shelves in a laundry room collect lint.
The tall cabinet
A 24 inch wide, 24 inch deep tall cabinet at the end of the run is where the laundry room stops looking like a utility closet. Inside it: the vacuum and the broom, a fold-away ironing board that pivots out at working height, a hanging rod for shirts straight from the dryer, and shelves for the bulk packs of paper towels. If the room has no space for a tall cabinet, a 15 inch wide pull-out does the broom and the mop.
Hampers, sorting and drying
Hampers belong in the cabinets, not on the floor. A base cabinet with two or three tilt-out or pull-out hampers sorts lights, darks and towels where the laundry is done, and a 24 inch base takes two full-size baskets. A drying rod under the uppers, 30 inches of chrome rod with 20 inches of clearance below, dries the shirts and the delicates. A pull-out drying rack in a base cabinet is the alternative in a tight room.
Sink and folding space
A laundry sink needs a 24 inch base cabinet and a water line; worth it if you hand-wash, soak or have a dog. The folding surface is whatever counter is left: the run over the machines, or a 36 inch stretch beside the sink. If the room is too small for either, a pull-out shelf in a base cabinet gives a folding surface that disappears.
Finishes that survive a laundry room
Laundry rooms are humid, warm and get splashed. Laminated cabinet finishes on three-quarter inch board wipe clean and do not swell or peel the way painted MDF does around a sink. Light colours show lint less than dark ones. Soft-close hinges and full-extension drawer glides are standard in our cabinets, and they matter here because the doors get opened with an armful of towels.
Laundry closets and small rooms
A laundry closet behind bifold doors takes the same plan in miniature: uppers above the machines, a 12 inch deep shelf for detergent, and a slim pull-out beside the machines if there are 9 inches to spare. Stacking the machines in a closet frees enough floor for a 24 inch tall cabinet, which changes the closet from a place for machines into a laundry room.
How the planning is done
A designer measures the room and the machines on a free in-home visit, including the hookup positions, the vent, the door swing and the outlets. The cabinets are drawn in 3D with the real machines in place, built in our Warminster shop, and installed in a day by our own crew. Every cabinet carries a lifetime limited transferable warranty.
Questions people ask
How high should laundry room cabinets be above the washer and dryer?
Eighteen inches above a counter, or 20 to 24 inches above the top of a machine without a counter. Top-loaders need the full 24 inches so the lid opens.
Can you put a counter over a front-load washer and dryer?
Yes. The counter sits on cabinet sides at 37 to 40 inches from the floor, or about 44 inches if the machines are on pedestals, with the machines underneath and 1 inch of clearance each side.
How deep are laundry room upper cabinets?
Twelve to 13 inches. That holds detergent and baskets and keeps the cabinet out of your head when you lean over the machines. Base and tall cabinets are 24 inches deep.
What goes in a tall laundry cabinet?
The vacuum, broom and mop, a fold-away ironing board, a hanging rod for shirts out of the dryer, and shelves for bulk supplies. It is the cabinet that makes the room feel finished.
What cabinet finish is best for a laundry room?
Laminated board. It wipes clean, does not swell around a sink and does not peel in a humid room. Lighter colours show lint less than dark ones.