The numbers at a glance
You do not have to memorize these. Designers across the country plan kitchens from the same set of guidelines published by the National Kitchen and Bath Association, and the handful that matter for an island with seating are collected below. Keep the table open while you measure your kitchen; the rest of this guide explains what each number means in a real room. Source: the NKBA Kitchen Planning Guidelines, guidelines 6 to 9.
| What you are sizing | Guideline | Where it comes from |
|---|---|---|
| Counter width per seated person | 24 in | NKBA guideline 9 |
| Knee space under a 30 in table-height top | 18 in deep | NKBA guideline 9 |
| Knee space under a 36 in counter-height top | 15 in deep | NKBA guideline 9 |
| Knee space under a 42 in bar-height top | 12 in deep | NKBA guideline 9 |
| Behind a seated person, nobody passing | 32 in | NKBA guideline 8 |
| Behind a seated person, someone edging past | 36 in | NKBA guideline 8 |
| Behind a seated person, someone walking past | 44 in | NKBA guideline 8 |
| Work aisle, one cook | 42 in | NKBA guideline 6 |
| Work aisle, more than one cook | 48 in | NKBA guideline 6 |
| Walkway with no work counter | 36 in | NKBA guideline 7 |
Base cabinets in almost every kitchen are 24 inches deep with the counter at 36 inches, so most islands start from those two numbers and add the seating overhang on one side.
How many stools fit
Divide the length of the seating side by 24 inches. A 6-foot island seats three at the counter, an 8-foot island seats four, and a 4-foot island seats two who do not mind sitting close. Where the island turns a corner, do not count the corner itself: two people sitting at right angles need their knee spaces to stay clear of each other, so give the corner one place, not two.
Twenty-four inches is the minimum for a stool and a plate. If the island is where the family eats every day, or the stools have arms or swivel, plan closer to 30 inches a seat. A kitchen where the island is mostly for a quick coffee and the homework can live with 24.
Stools are sold by the counter they fit: counter stools for a 36-inch counter and bar stools for a 42-inch one. Check the seat height in the maker's specifications against the height of your island before you order, because a bar stool at a counter-height island leaves knees jammed against the top.
Overhang depth: counter, bar or table height
The overhang is the part of the top that sticks out past the cabinets on the seating side. Its depth is set by the height of the top, because the lower the top, the further your knees reach under it.
- **Counter height, 36 inches.** The most common island. One continuous top at the same height as the kitchen counters, 15 inches of knee space on the seating side. With 24-inch cabinets, the top ends up about 40 inches deep once the small front overhang on the work side is included.
- **Bar height, 42 inches.** A raised ledge on the seating side, 6 inches above the work counter, with 12 inches of knee space. It hides the mess on the work side from the family room, but the stools are taller and harder for children and older relatives, and the island now has two countertop pieces.
- **Table height, 30 inches.** A dropped section at dining-table height, 18 inches of knee space, ordinary chairs instead of stools. It is the most comfortable seat in the kitchen and the easiest for a wheelchair user, but it needs the most floor, because chairs push back further than stools.
If someone in the family uses a wheelchair, or may in the future, the table-height section is the one to plan. Restaurants and other public places follow the federal accessibility rules, which put a dining surface between 28 and 34 inches high with a knee opening at least 30 inches wide (2010 ADA Standards, sections 902.3 and 306.3). Your house does not have to follow them, but a 30-inch section built that way works for everyone at the table.
How much room a kitchen island with seating needs
Work it out across the kitchen, one strip of floor at a time, from the wall cabinets to the far side of the stools. Picture a one-wall or galley kitchen with an island parallel to it and the stools facing the cook:
- The wall counter takes about 25 inches: a 24-inch cabinet plus the edge of the countertop.
- The cook needs a 42-inch aisle between that counter and the island.
- The island top at counter height is about 40 inches deep: a 24-inch cabinet, the 15-inch overhang and the front edge.
- Behind the stools, people walking past need 44 inches.
Add them up and you get 151 inches, about 12 feet 7 inches from wall to wall. Measure your kitchen across at the point where the island would go, and you know straight away whether it fits.
If the seating side faces a wall or the back of a sofa and nobody needs to walk behind the stools, the last strip can drop to 32 inches and the total to about 11 ft 7 in. If two people cook at once, the work aisle goes to 48 inches. If the space behind the stools is the main path from the back door to the rest of the house, keep the full 44 inches, because people carrying groceries do not edge.
The length works the same way: the island itself, plus at least 36 inches of walkway at each end, or 42 if an end faces the range or the sink. An island that blocks the route from the refrigerator to the sink costs more in daily steps than it gives back in counter.
When the arithmetic does not reach, the answer is usually a peninsula instead of an island: the same counter and seating, attached to the wall run at one end, so one walkway disappears.
Islands in Philadelphia-area kitchens
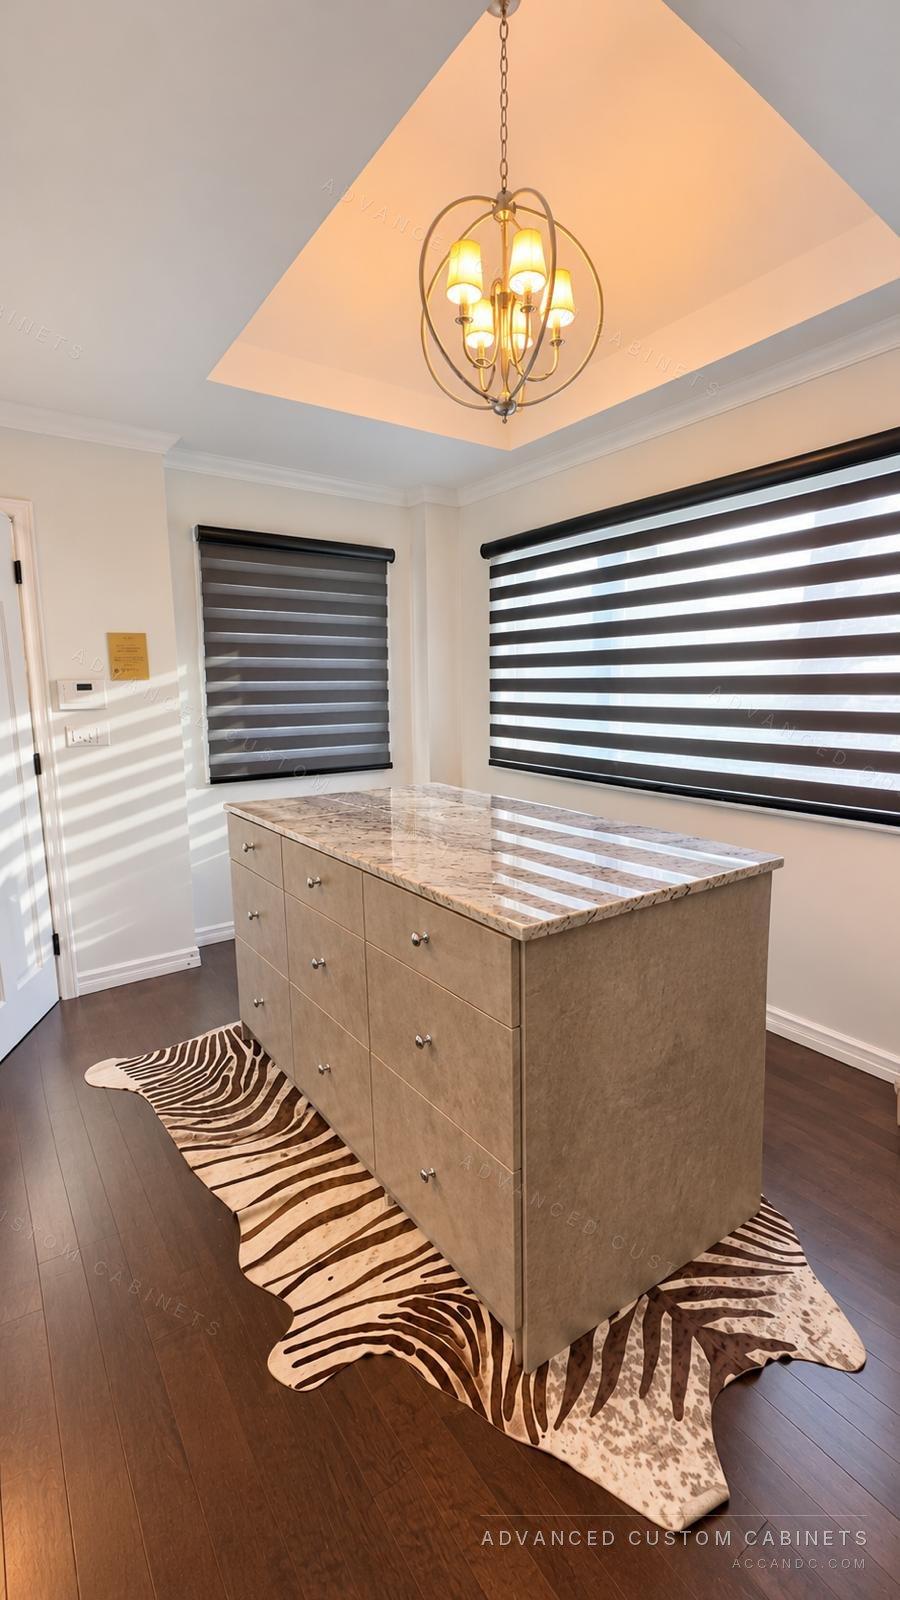
The house decides which island is possible. In a Philadelphia rowhouse the kitchen usually runs along one wall or as a galley toward the back of the house, and the width between the walls rarely leaves room for an island plus two aisles; a peninsula off the end of the counter, or a narrow table-height ledge against a wall, gives the seating without blocking the path to the back door. In the twins, colonials and split-levels of Northeast Philadelphia and Bucks and Montgomery counties, the kitchen is often a closed room beside a dining room, and an island usually comes with opening the wall between them, which is a structural question to settle with a contractor before the cabinets are drawn. In newer developments in Chester County and the Lehigh Valley, kitchens are often already open to a family room, so the island fits and the question becomes which way the stools face: toward the cook, toward the family room, or along the end.
Countertop support for the overhang
A countertop overhang is a lever: the further it sticks out past the cabinets, the more it needs support from below. Countertop makers publish the limits for their own material, and your fabricator follows them. As one example, Cambria's quartz installation guideline calls for additional structural support, such as corbels or steel, on any overhang over 12 inches for 2 cm material and over 15 inches for 3 cm material, with supports no more than 36 inches apart (Cambria countertop installation technical guideline). Granite, other quartz brands and solid surface each have their own numbers.
What that means for your plan:
- A 15-inch counter-height overhang sits right at the limit for 3 cm stone and past it for 2 cm, so ask for the thicker top or plan the supports from the start.
- An 18-inch table-height overhang always needs support. Steel plates hidden in the cabinet tops keep the knee space clear; corbels are visible and take up some of it.
- Supports, steel and the cabinet backs that hold them are part of the cabinet drawing, not something added at the countertop template, so settle the material before the cabinets are built.
Outlets and permits in Pennsylvania
Pennsylvania has used the 2021 International Residential Code for houses since January 1, 2026 under its Uniform Construction Code. For islands the state kept the older rule: at least one receptacle at each island countertop that is 24 inches or longer and 12 inches or deeper. The same chapter does not allow that receptacle under a part of the top that extends more than 6 inches past its base, so it cannot go under the seating overhang (2021 IRC with Pennsylvania amendments, chapter 39, sections E3901.4.2 and E3901.4.3). In practice it goes on the end panel of the island or on the work side.
Philadelphia adopts its codes separately: under a code bulletin from the Department of Licenses and Inspections, the city moved to the 2021 codes, and applications received on or after July 1, 2026 must comply with them (City of Philadelphia, Code Bulletin B-2501). New wiring to an island in the city needs an electrical permit and a licensed electrical contractor. Outside the city, your township's code office issues the permit.
Plan the power and any plumbing before the cabinets are drawn: a prep sink, a dishwasher or a cooktop in the island means water, drain or a dedicated circuit coming up through the floor, and those decide where the cabinets with open backs go.
Storage on the work side
The seating side is knee space, so all the storage lives on the work side and at the ends. With 24-inch cabinets on the work side:
- **Drawers rather than doors.** Deep drawers for pots, pans and dishes put everything in reach without kneeling. Full-extension drawers let you see the back of the box.
- **A trash and recycling pull-out** next to the prep area or the sink, if the island has one.
- **Shallow shelves or a bookcase on an end panel** for cookbooks or the things that end up on the counter: chargers, mail, the children's school folders.
- **Appliances where the plan allows**: a microwave drawer or a beverage refrigerator on the work side keeps traffic away from the main kitchen triangle.
If the island has to seat people and hold a lot, make it longer rather than deeper: a deeper island adds counter in the middle that nobody can reach, while a longer one adds both seats and drawers. For a coffee station next to the island, the coffee bar guide covers the outlet and clearance numbers for the machine.
Custom island or stock cabinets
An island can be put together from stock base cabinets, but stock cabinets come in fixed widths and stock end panels are rarely finished for a seating side that everyone sees. A custom island is built to the exact length the room allows, with finished backs and ends, steel or blocking for the overhang built in, and the drawers sized to what you own. The custom vs stock kitchen cabinets guide compares the two in detail.
Islands are priced like the rest of the kitchen. Custom kitchen cabinets start from about $500 per linear foot and semi-custom from about $250, plus the countertop, any plumbing and electrical work and the appliances; the cost guide shows what moves the price. The exact figure for your island comes from a design visit, so call for a quote.
How the planning is done
A designer measures the kitchen, including the path from every door, marks where the water, drain and power can come up, and draws the island with the stools and the aisles in place, so you can see whether three seats or four fit and which way they face before anything is built. Cabinets are built in Warminster, PA and installed by our own crew. To book a free design visit anywhere in the Philadelphia area, call us at (267) 888-6680 or contact us through the form on this page. If a butler's pantry or a coffee bar is part of the same project, the butler's pantry guide covers how the two rooms share the work.
Questions people ask
How big does a kitchen island with seating need to be?
For three stools at counter height, about 6 feet long and 40 inches deep: 24 inches of counter per person and a 15-inch overhang over 24-inch cabinets. The room around it needs a 42-inch work aisle on the cooking side and 44 inches behind the stools if people walk past.
How much overhang do I need for stools?
It depends on the height of the top. The NKBA guidelines call for 15 inches of knee space at a 36-inch counter, 12 inches at a 42-inch bar and 18 inches at a 30-inch table height.
Does a 15-inch island overhang need support?
Often. Countertop makers set the limit for their material; Cambria, for example, calls for extra support past 12 inches for 2 cm quartz and past 15 inches for 3 cm. Your fabricator will tell you the limit for the top you choose.
Does a kitchen island need an outlet in Pennsylvania?
Yes, under the state's version of the 2021 residential code, at least one receptacle at each island countertop 24 inches long and 12 inches deep or larger, and not under an overhang that extends more than 6 inches past the base.
Counter height or bar height for island seating?
Counter height keeps one continuous top and lower, easier stools. Bar height hides the work side from the family room but needs taller stools and a second countertop piece. Table height is the most comfortable and needs the most floor.
How much space do I need behind island stools?
32 inches if nobody passes behind the person sitting, 36 inches if people edge past, and 44 inches if it is a walkway, according to the NKBA guidelines.