Butler's pantry, walk-in pantry, scullery
| Room | What it is | What it holds | Needs |
|---|---|---|---|
| Butler's pantry | A pass-through between kitchen and dining with counters and cabinets on one or both sides | Serving pieces, glassware, linens, the coffee and bar station, overflow small appliances | A wall 5 to 8 feet long; power for the appliances |
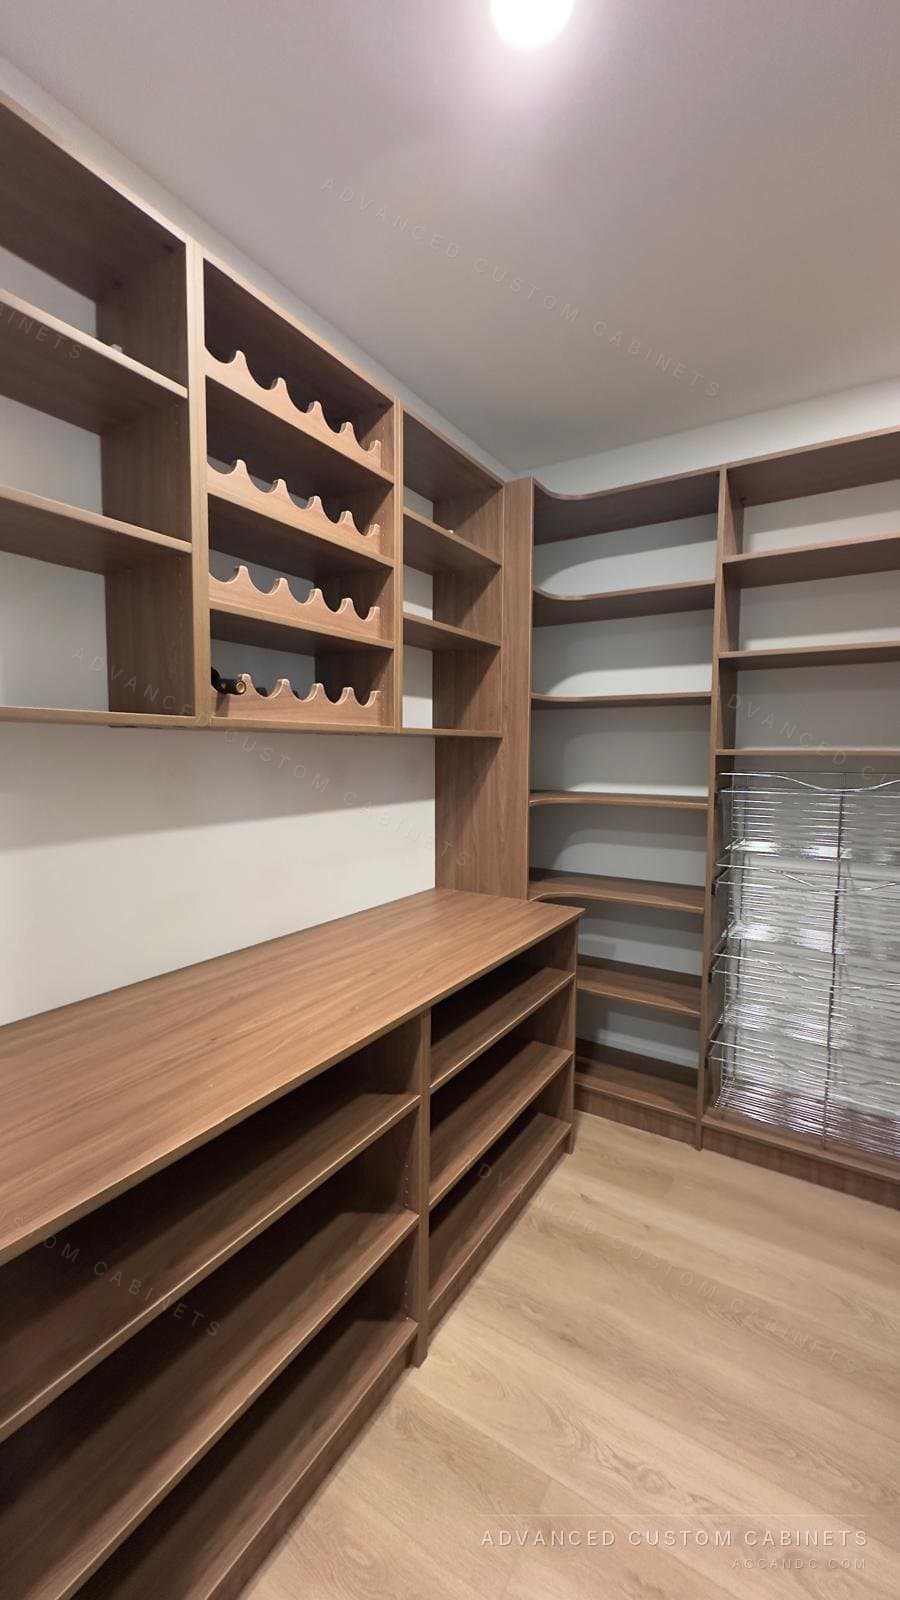
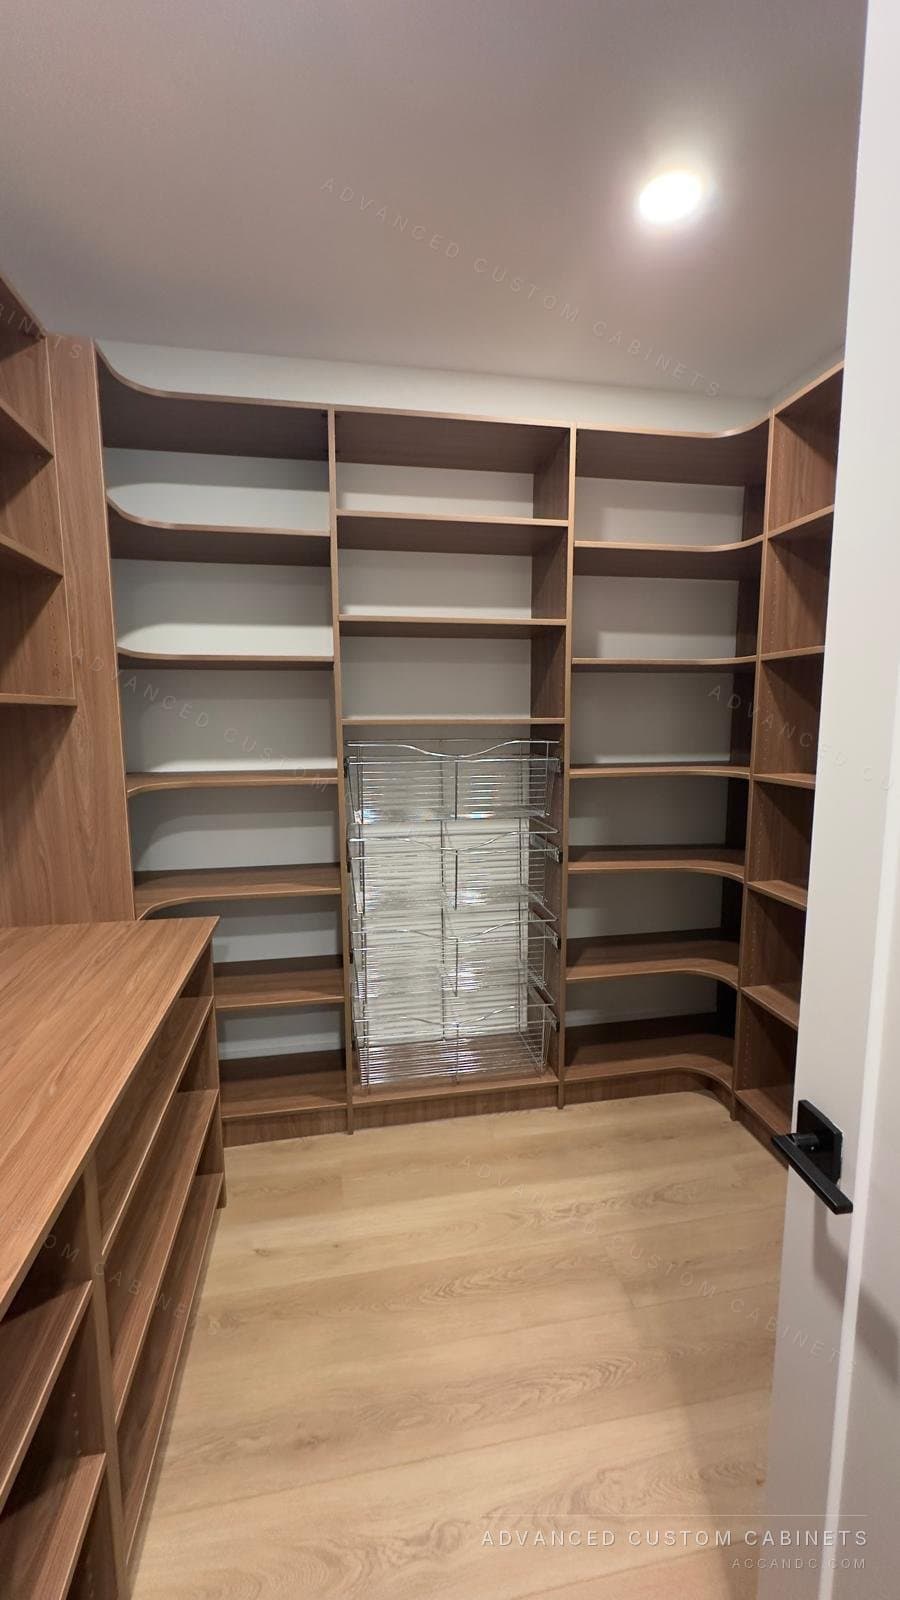
| Walk-in pantry | A storage room off the kitchen, shelves on three walls | Dry goods, bulk, cans, paper goods, the stand mixer | A door and 4 by 4 feet or more of floor |
| Scullery | A second working kitchen behind the main one | Second sink and dishwasher, prep, the dirty dishes during a party | Plumbing, ventilation, a full counter run |
The three overlap, and in a new house two of them are often one room: a butler's pantry with a tall pantry cabinet at one end does the walk-in's job, and a butler's pantry with a sink is most of a scullery. The question to ask is which job matters most, because the layout follows the job.
The three jobs of a butler's pantry
Staging: a counter between the kitchen and the table where the courses wait and the dishes come back, so the kitchen counters stay clear and the dining room stays calm. Appliances: the coffee machine, toaster, blender and microwave that otherwise live on the kitchen counter, with the outlets and the cabinet above them that hides them when the door closes. Overflow storage: the platters, the good glasses, the table linens and the second set of everything, in cabinets that the kitchen does not have room for. A pantry that does all three is the most used 6 feet of cabinetry in the house.
The widths that work
Counters are 24 to 25 inches deep and the aisle in front of them needs 36 inches for one person to pass and 42 to 48 for two. So a one-sided butler's pantry needs a room at least 60 inches wide, and a galley with counters on both sides needs 84 to 96. Length runs from 5 feet, enough for a coffee station and a glass cabinet, to 8 or 10, enough for a sink and a wine fridge as well. A corridor narrower than 60 inches gets shallow cabinets on one side only: 15-inch-deep bases with a 16-inch counter still hold glasses and bottles and leave the aisle.
Counter, uppers and the tall cabinet
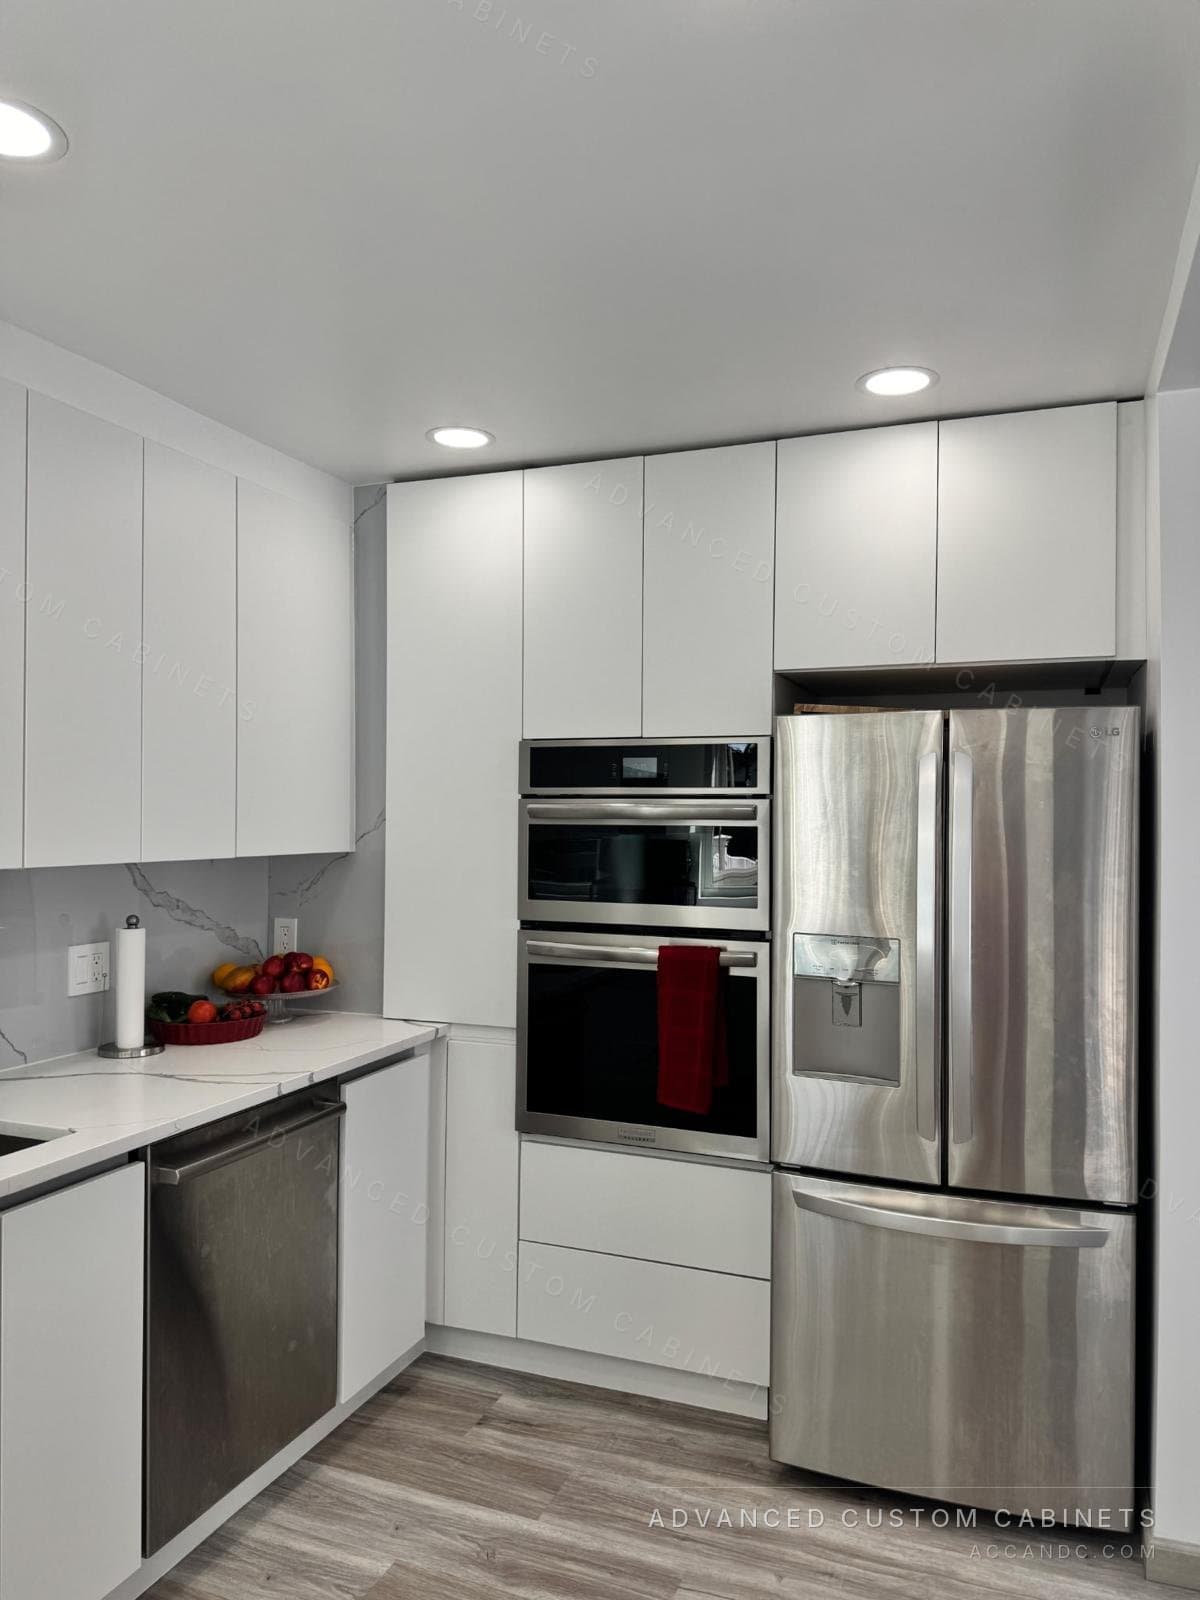
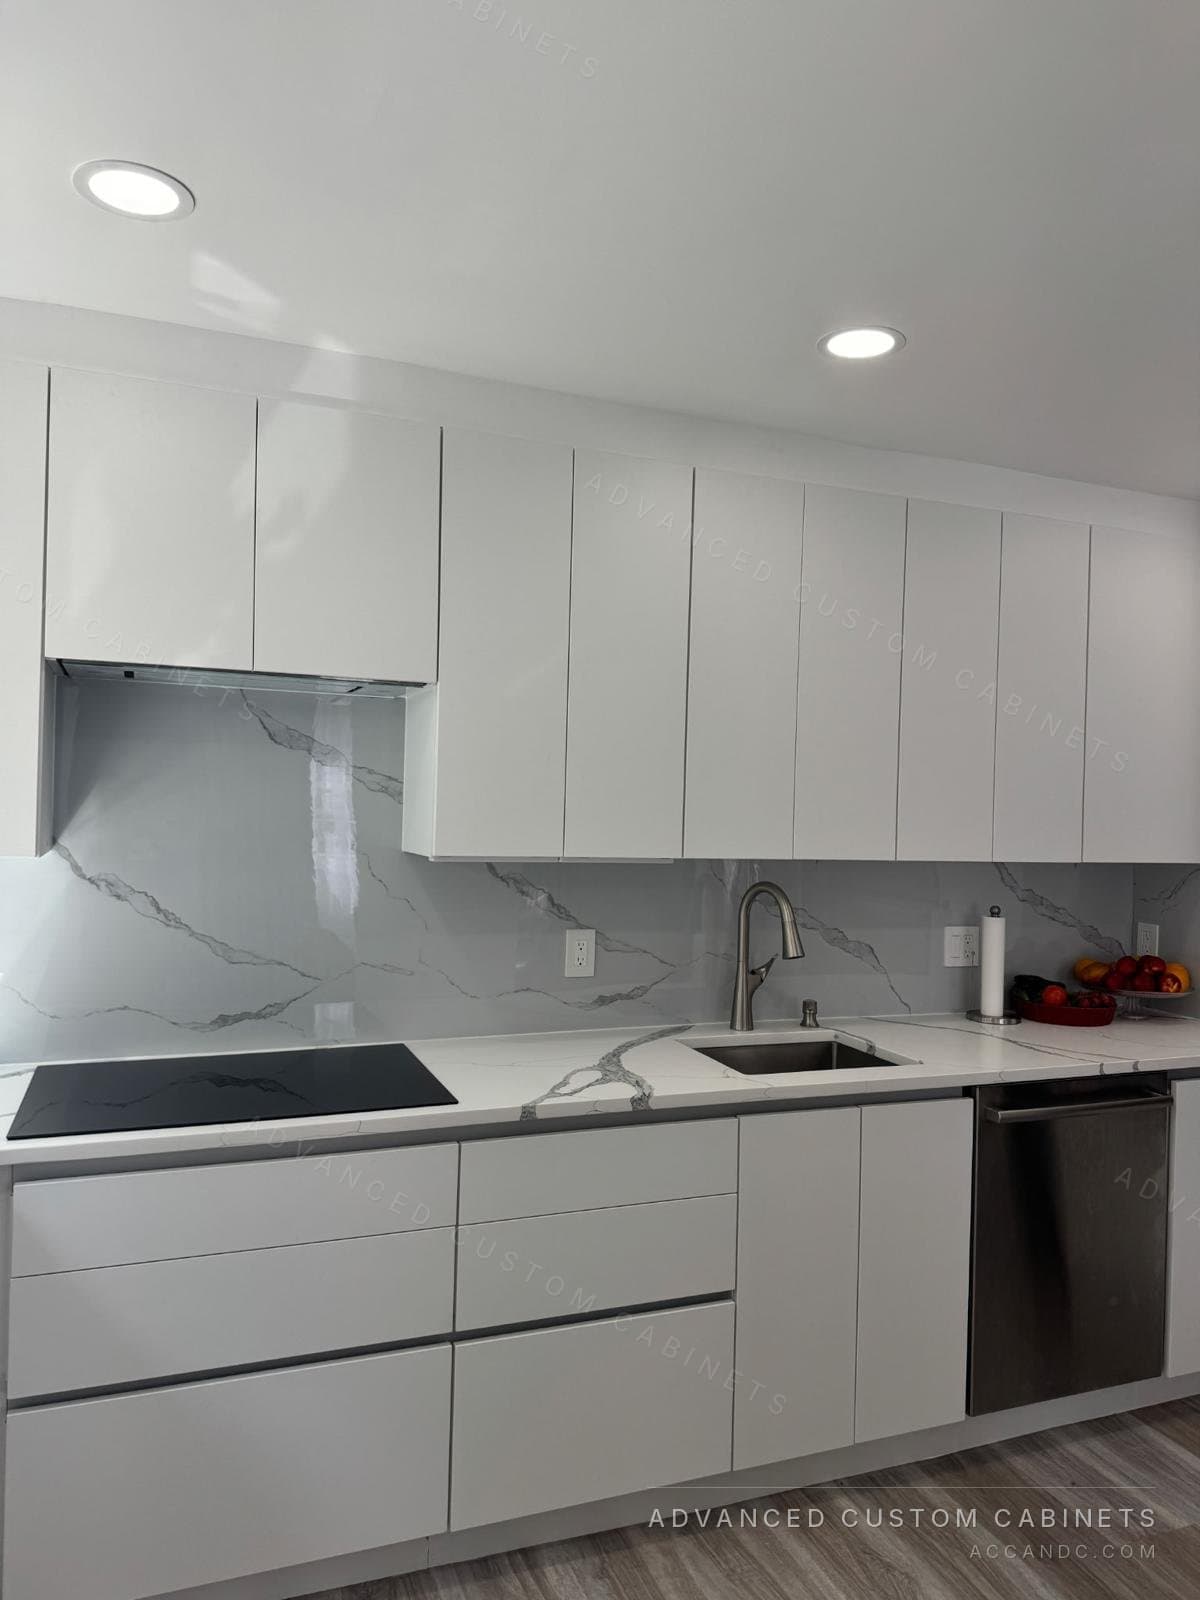
The counter sits at 36 inches like the kitchen's, and the uppers start 18 inches above it, 12 to 15 inches deep, which puts the first shelf at 54 inches and the top shelf at about 84 under an 8-foot ceiling. Glass doors on the uppers show the glassware and are lit from inside; solid doors hide the mismatched mugs. Below the counter, drawers do more than doors: a 30-inch bank of drawers takes the linens, the candles and the serving spoons, with a pull-out for the trash at the end. At one end of the run a tall cabinet 24 inches deep with adjustable shelves and pull-out trays is the dry-goods pantry, so the butler's pantry covers the walk-in's job in 30 inches of width.
Coffee station, bar and the wine fridge
The coffee station is a 30-to-36-inch stretch of counter with a double outlet on the wall, an upper cabinet above it for the cups and the beans, and 18 inches of clear height under the uppers so the machine's lid opens. An appliance garage, a cabinet with a lift-up or pocket door sitting on the counter, hides the machine between uses. A wine or beverage fridge is a 15- or 24-inch-wide under-counter unit with its own outlet and an inch of clearance at the back for the vent; it goes at the dining-room end of the run, nearest the table. Wine racks for bottles kept at room temperature go in a tall section, and the bar glasses in the glass-front upper beside them.
A sink, or not
A small sink in the butler's pantry turns it into a prep and clean-up room, which is a real convenience and a real plumbing job. If water and drain can be run to the wall, a 15-to-18-inch bar sink in the counter takes the glass-rinsing and the vases out of the kitchen; the cabinet under it loses its drawers to the plumbing and becomes a door with the trash and the recycling inside. If plumbing is not practical, the pantry does its three jobs without it; the sink is the one item that changes the budget of the room more than the cabinets do.
Lighting and doors
A butler's pantry is lit like a kitchen: a ceiling fixture over the aisle and LED strips under the uppers lighting the counter, with the strips inside any glass-front cabinet. The light is on a switch at the kitchen door, or on a motion sensor, because hands are full on the way through. At the ends, a pocket door or a cased opening keeps the aisle clear; a swinging door needs the 36 inches it swings through, which a 60-inch room does not have. Many owners leave the kitchen end open and put the door on the dining-room end, so the pantry disappears when the table is set.
When a walk-in pantry is the better choice
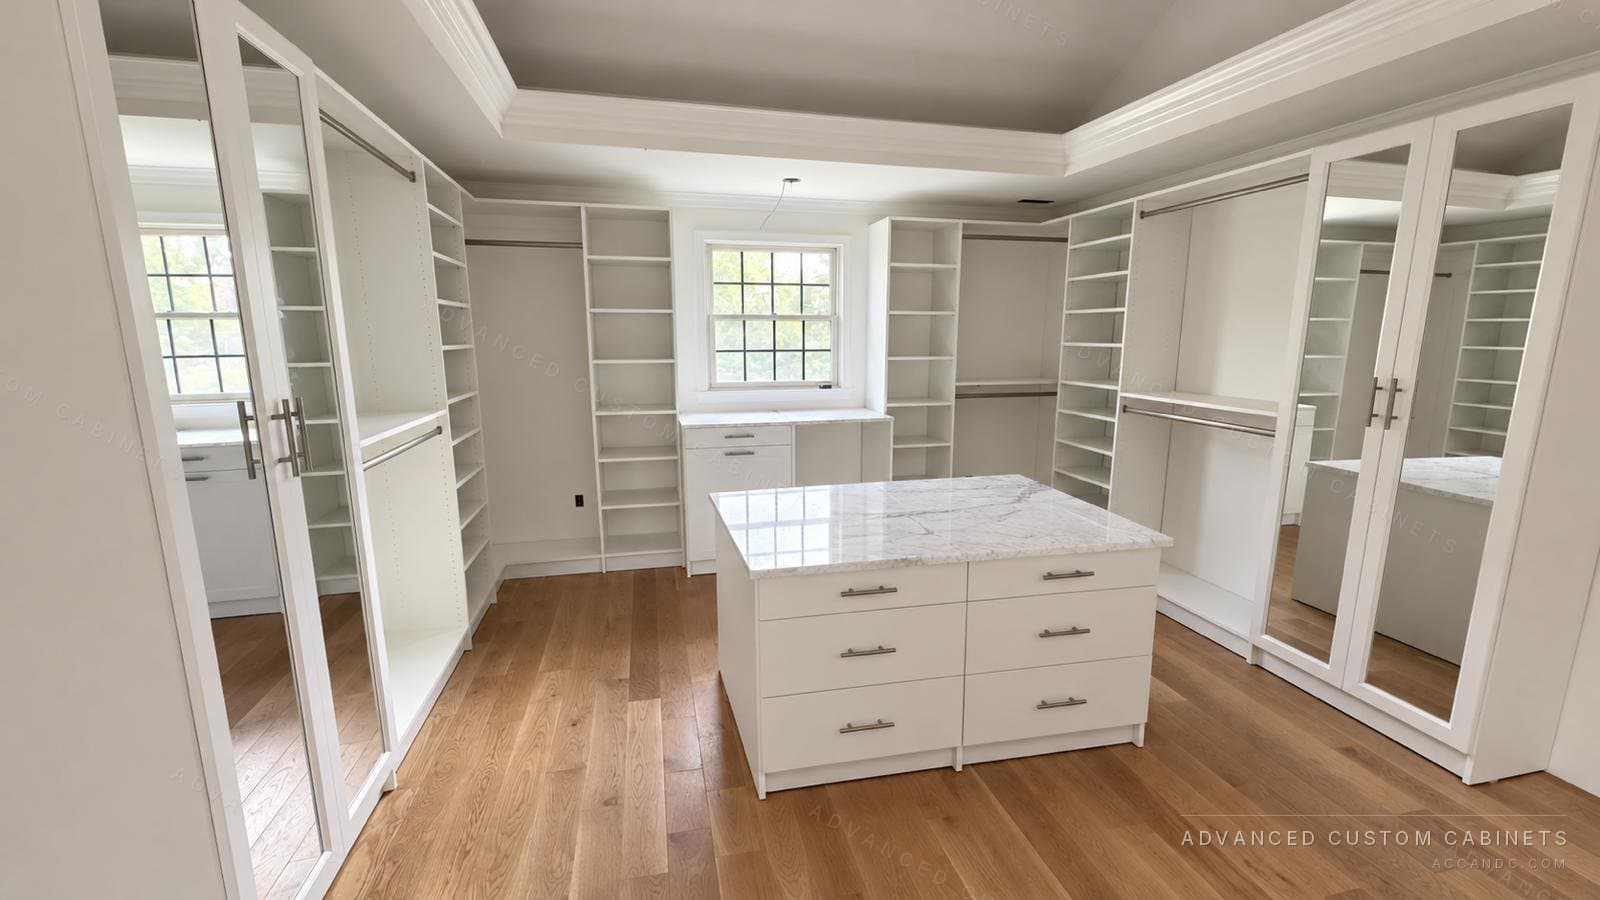
Choose the walk-in when the problem is bulk: a family that buys in quantity, a second freezer, the paper goods and the pet food. A walk-in stores more per square foot of floor than a corridor of counters, and it needs no plumbing, no counters and no appliances. Choose the butler's pantry when the problem is the open kitchen: nowhere to put the coffee machine, the counters full on a Sunday, the dining room a step from the stove. The house with room for both puts the walk-in off the kitchen and the butler's pantry between the kitchen and the table. The pantry guide linked below compares the walk-in with pantry cabinets in the kitchen itself.
Finishes and what it costs
A butler's pantry is built from kitchen cabinets, so it is priced like them: custom cabinets from about $500 per linear foot and semi-custom from about $250, with glass doors, pull-outs, a tall tower and high-gloss or wood-grain fronts moving the figure up. Matching the kitchen finish makes the pantry read as part of the kitchen; a darker or wood-grain finish makes it a room of its own. Doors are 3/4-inch laminated board in 25 colors in stock, with soft-close hinges and full-extension glides on every drawer, and the counter is whatever the kitchen has.
How the planning is done
A designer measures the corridor on a free in-home visit, including the outlets, the door swings and any plumbing, and draws the run in 3D so the coffee station, the glass uppers and the tall pantry cabinet are seen before anything is built. The cabinets are built in our Warminster, PA shop, usually within 2 to 4 weeks, and installed by our own crew, with a lifetime limited transferable warranty.
Questions people ask
What is the difference between a butler's pantry and a walk-in pantry?
A butler's pantry is a pass-through between the kitchen and the dining room with counters and cabinets, used for staging meals, the coffee and bar station and serving pieces. A walk-in pantry is a storage room off the kitchen with shelves for food and bulk goods.
How wide does a butler's pantry need to be?
At least 60 inches for counters on one side (24-inch counter plus a 36-inch aisle) and 84 to 96 inches for a galley with counters on both sides. Narrower corridors get 15-inch-deep cabinets on one side.
Does a butler's pantry need a sink?
No. A sink makes it a prep and clean-up room and is useful if water and drain can reach the wall, but the pantry does its staging, appliance and storage jobs without one.
What goes in a butler's pantry?
A counter for staging, uppers with glass doors for glassware, drawers for linens and serving pieces, the coffee station with its outlets, a wine or beverage fridge, and often a tall pantry cabinet at one end for dry goods.
How much does a butler's pantry cost?
It is built from kitchen cabinets and priced the same way: custom from about $500 per linear foot, semi-custom from about $250, plus the counter, any sink plumbing and the appliances. The exact figure comes from the free in-home measurement and drawings.