Why lighting is planned first
Once the cabinets are in, the wall behind them is gone. A cable drop for an LED strip, the outlet for its driver, the switch by the door and the box for the ceiling fixture all have to be in place before install day, and the cabinet drawings are what tells the electrician where. Adding a light after the closet is built means pulling a finished panel or running a cord along a shelf, and neither looks like it was meant.
Color temperature and color rendering
Two numbers decide whether the closet shows you what you are wearing. Color temperature, in kelvin: 3000 to 3500 K is warm enough to match a bedroom and neutral enough to tell navy from black; 2700 K turns whites yellow and 5000 K turns a closet into a hardware store. Color rendering index: 90 or above, because a low-CRI LED makes two blues look the same. Use the same color temperature everywhere in the closet, ceiling and strips alike, or the shelves will read a different colour from the floor.
How much light
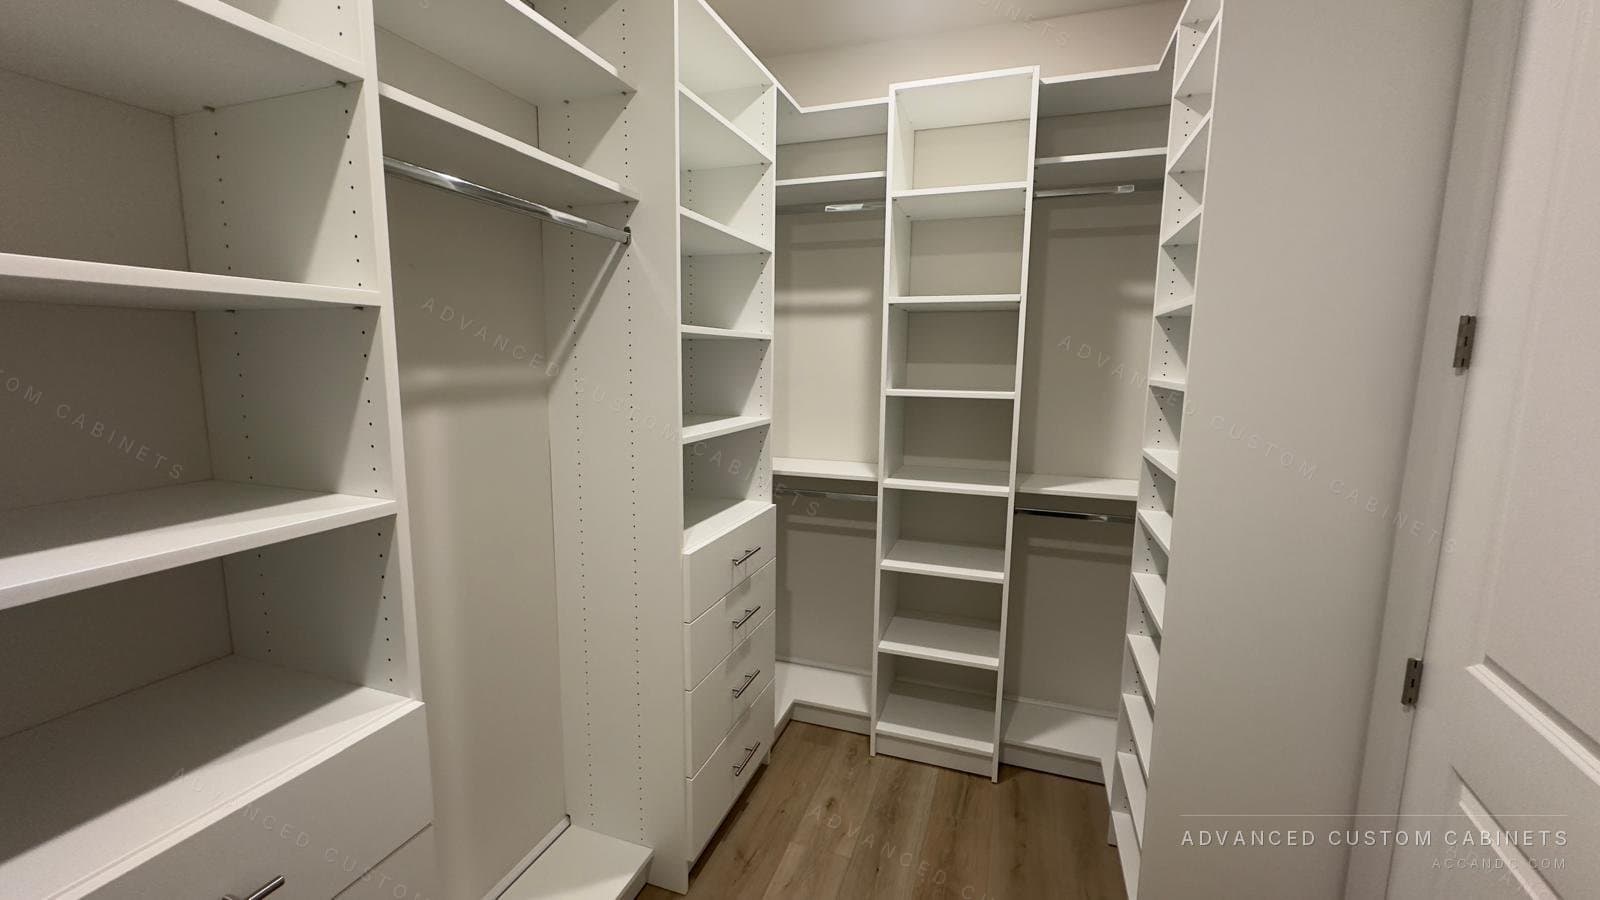
A closet wants more light per square foot than a bedroom, around 50 lumens per square foot of floor, so a 7 by 10 foot walk-in needs about 3,500 lumens in total. One ceiling fixture delivers that number and still leaves the hanging sections dark, because the light comes from above and the clothes shade the rod. Split it: a ceiling fixture over the aisle for the room, and strips in the sections for the clothes.
The ceiling fixture and the code clearances
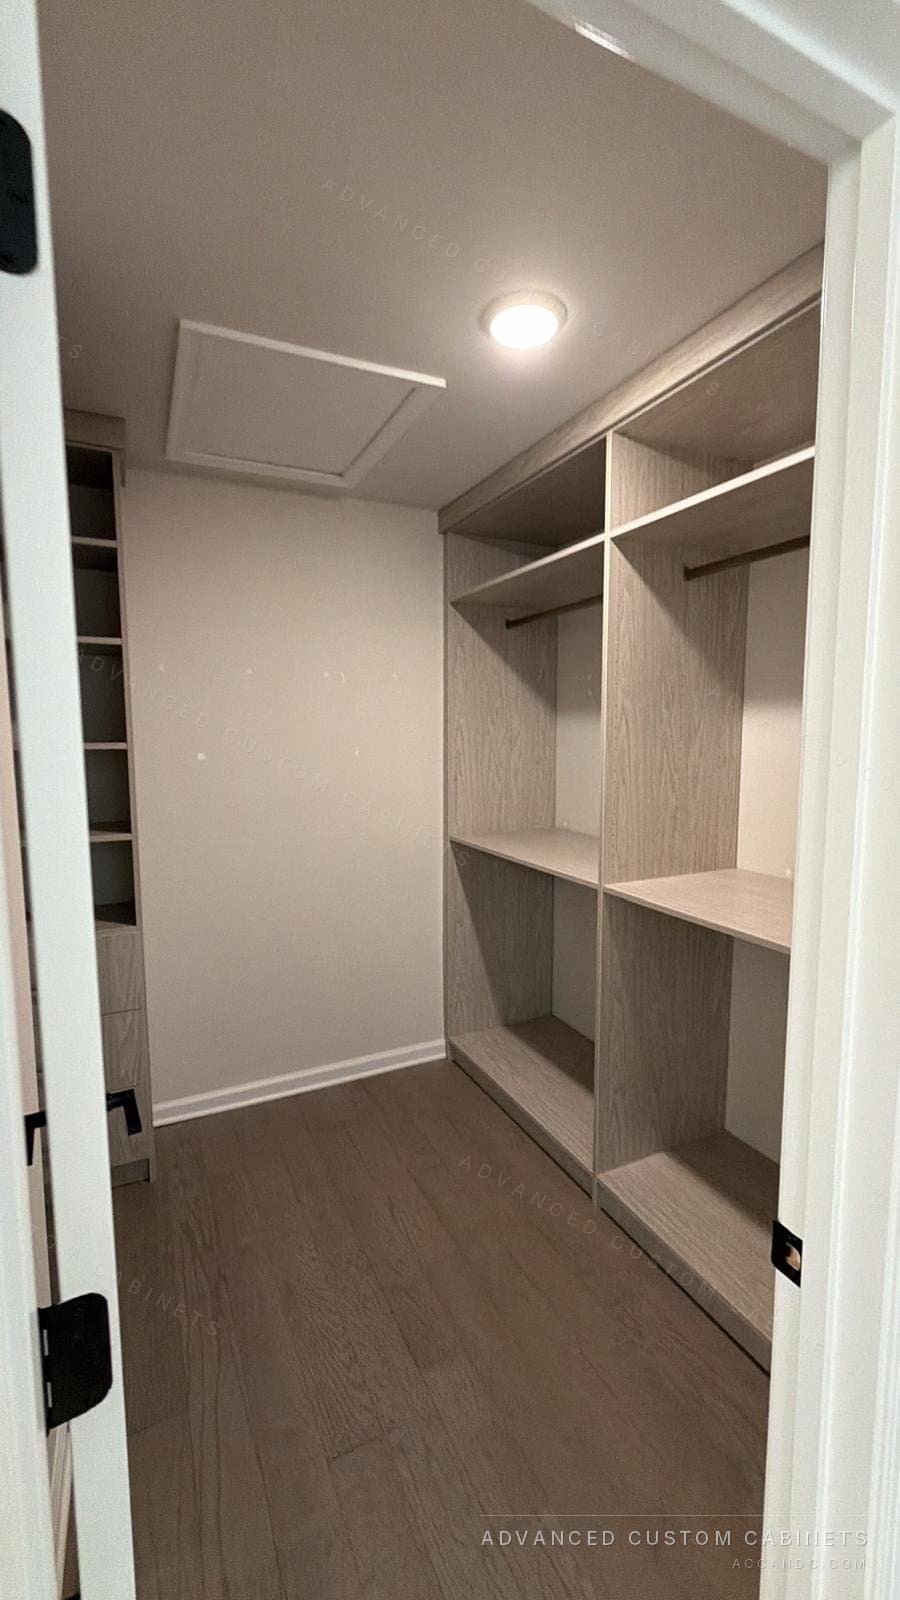
The ceiling fixture is a flush or recessed LED placed over the aisle, not over the rods, so the light falls between the sections rather than onto the top shelf. The electrical code keeps a surface-mounted enclosed fixture 12 inches from the nearest shelf or rod and a recessed one 6 inches, and does not allow bare bulbs or pendants in a clothes closet; the electrician confirms the fixture and the distances against the cabinet drawings. In a long walk-in two fixtures 4 to 5 feet apart light the aisle evenly; a dimmer on the ceiling light is the cheapest upgrade there is.
LED strips inside the cabinets
Strips go in an aluminum channel with a diffuser, never bare, so the light is a line rather than a row of dots. Under each shelf at the front edge, lighting the shelf below; along the underside of the top shelf above a hanging rod, angled toward the clothes; and vertically at the sides of a tall hanging section where the clothes block the light from above. Long runs use 24 volt strips so the far end is as bright as the near end. The drivers hide in a toe kick, a top valance or the cabinet above the door, with the outlet for them inside the cabinet; the design marks the valances and chases, and the electrician runs the circuit to them.
Glass-front uppers, islands and the vanity
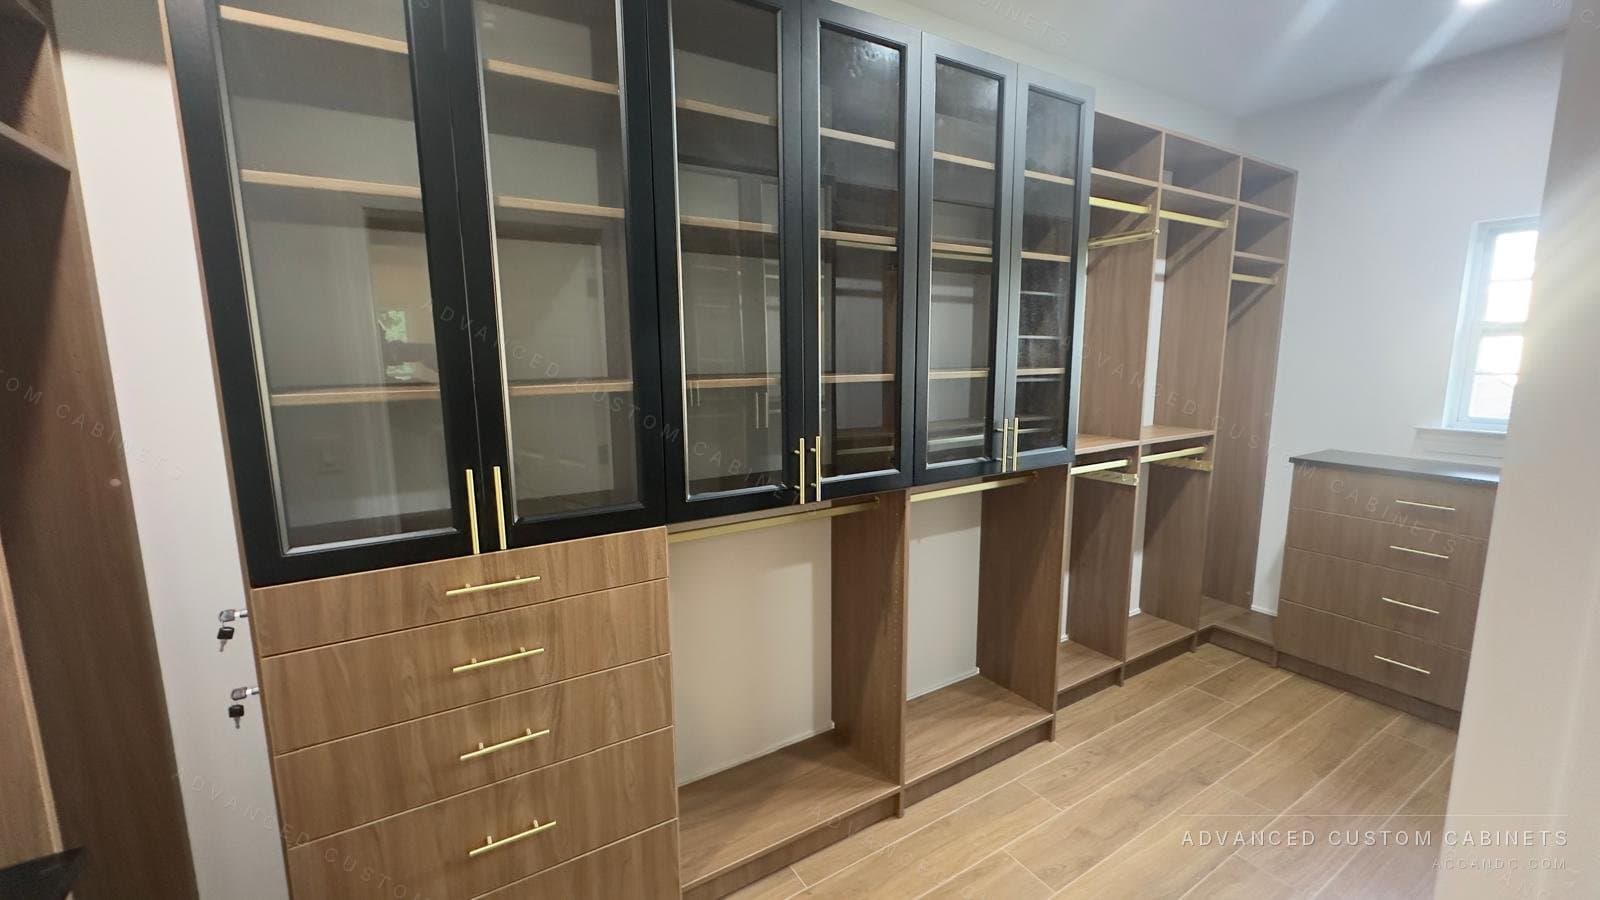
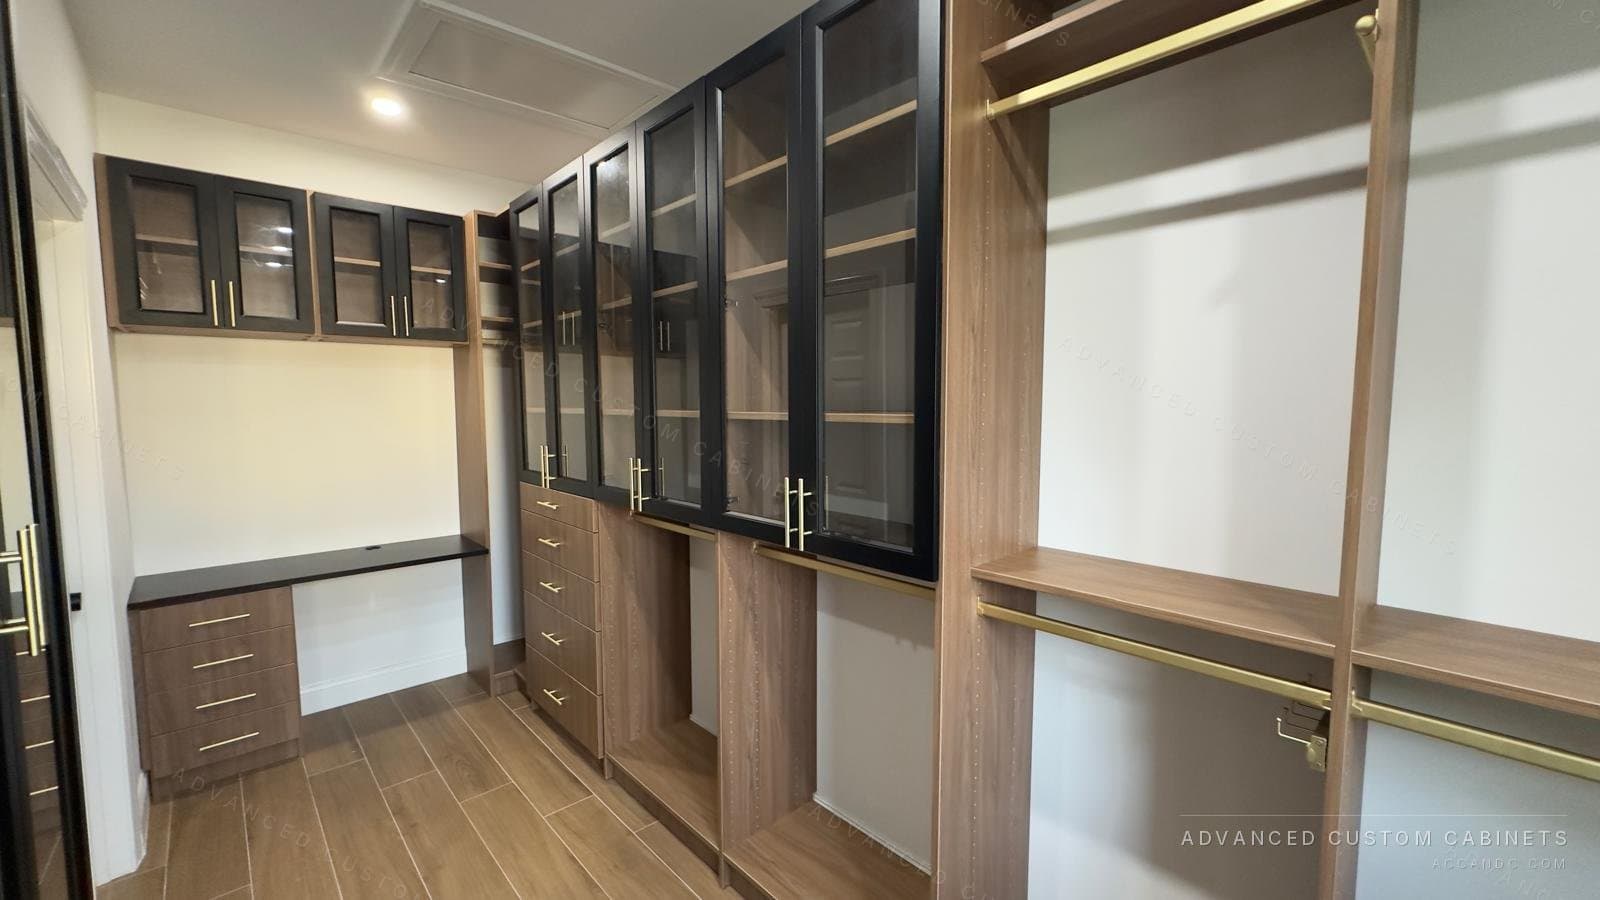
Glass-front upper cabinets get a strip inside the top of the cabinet, which turns them into display cases and lights the handbags. An island is lit from the ceiling fixture over it, because a pendant does not belong in a closet. A vanity mirror is lit from the sides at face height, 3000 K, not from above, which puts shadows under the eyes; a strip behind the mirror edge does it without a visible fixture.
Switches, sensors and door contacts
The switch goes at the door, on the side the door does not swing to, and controls the ceiling fixture; the cabinet strips run from their drivers on the same circuit, so one switch does the room. In a walk-in a motion sensor at the door turns everything on when you step in and off a minute after you leave, which is the version most people keep. In a reach-in a door-jamb switch does the same with the door: open, on; closed, off. A dimmer on the ceiling light is worth having; the strips are either on or off unless the driver is a dimming one, which is a decision for the drawings.
Reach-in closets
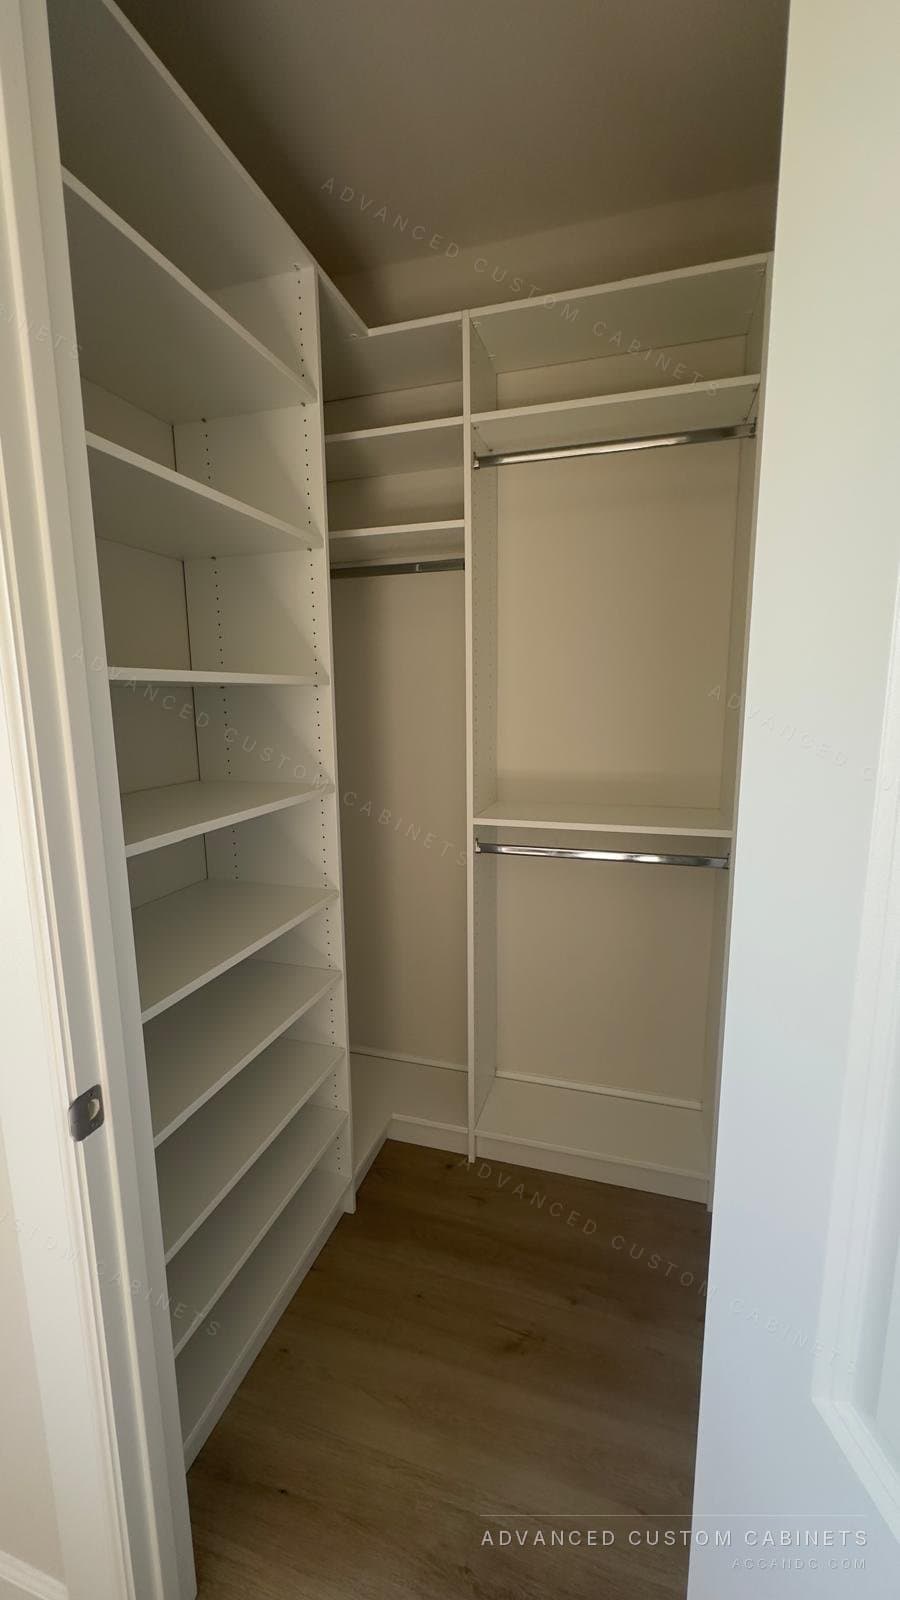
A reach-in behind bifold or sliding doors is lit by one strip under the top shelf, angled out toward the rod, on a door-jamb switch. If no wire can be run to the closet, battery puck lights with a motion sensor are the fallback, with the trade-off that someone has to charge them. Where the reach-in is being rebuilt inside, the wire is the cheapest part of the job and worth running while the walls are open.
What to tell the electrician
Hard-wired closet lighting is an electrician's job; we coordinate the valances and chases and mark on the drawings where each cable arrives. Before the cabinets go in the electrician needs: a switched circuit for the ceiling fixture with the box placed clear of the rods; an outlet inside the run for the strip drivers, usually in a top valance or a toe kick; and the cable drops at the cabinet positions from the drawings. Done in that order, the strips are connected and trimmed on install day and nothing is cut into a finished cabinet.
How the planning is done
A designer measures the closet on a free in-home visit, including the switch, the outlets and the ceiling box. Integrated lighting is specified in the 3D design and the cabinets are built in our Warminster, PA shop with the channels and valances in place, then installed by our own crew. Every closet carries a lifetime limited transferable warranty.
Questions people ask
What color temperature is best for closet lighting?
3000 to 3500 K with a color rendering index of 90 or above. That matches a bedroom, shows navy as navy and black as black, and should be the same for the ceiling fixture and the strips.
Can you put LED strips in a closet?
Yes. Strips go in an aluminum channel with a diffuser under the shelves, above the rods and at the sides of tall hanging sections, with the drivers hidden in a valance or toe kick and the circuit run by the electrician before the cabinets go in.
How far does a closet light have to be from the clothes?
The electrical code keeps a surface-mounted enclosed fixture 12 inches from the nearest shelf or rod and a recessed fixture 6 inches, and does not allow bare bulbs or pendants in a clothes closet.
Is a motion sensor light good for a closet?
In a walk-in, a motion sensor at the door that turns the lights on as you enter and off a minute after you leave is the version most people keep. In a reach-in a door-jamb switch does the same job.
How do you light a reach-in closet?
One LED strip under the top shelf, angled toward the rod, on a door-jamb switch. Where no wire can be run, battery puck lights with a motion sensor are the fallback.