The four kinds of closet system
| System | What it is | Typical cost, 8-foot wall | Where it fails |
|---|---|---|---|
| Ventilated wire shelving | Coated steel shelf-and-rod units screwed to the studs | $100 to $400 installed | Shelf marks on knits, sag over 36 in, no drawers |
| Freestanding wardrobe (IKEA Pax and similar) | Particle-board frames with foil finish, bought in fixed widths and depths, anchored to the wall | $600 to $2,000 per wall | Gaps to the ceiling and walls, fixed sizes, foil edges |
| Rail-hung modular kit | Laminate or wire components hung from a horizontal rail, sold by closet retailers and big-box stores | $1,000 to $4,000 per wall | Everything hangs from one rail; limited drawer depth; stock sizes |
| Custom built-in | Cabinetry designed to the room, floor-mounted, scribed to the walls and ceiling | From about $2,000 for a walk-in without drawers, from $5,000 with drawers, glass and lighting | Costs more than a kit; needs a design visit and 2 to 4 weeks to build |
The cost column is a general market range for the Philadelphia area, not a price list; the custom figures are our starting points, described in the cost guide linked below. The other three columns are where the real differences are.
Ventilated wire shelving
Wire shelving is what builders install because it is fast and cheap: a 12- or 16-inch-deep shelf with a rod along its front edge, screwed into the studs every 16 inches. It breathes, it never warps, and it is the right answer for a utility closet or a rental. In a bedroom closet it has three problems. Folded knits take the imprint of the wires; the shelf sags between brackets once it is loaded with bins; and the system has no drawers, no towers and no way to use the space under the rod, so the closet stays at one rod and one shelf. It is also the system most often removed, which leaves a row of anchor holes down the wall that the next system has to cover.
IKEA Pax and other freestanding wardrobes
Pax is a freestanding wardrobe frame sold in two heights, 79 1/8 and 92 7/8 inches, two depths, 13 3/4 and 22 7/8 inches, and three widths, 19 5/8, 29 1/2 and 39 3/8 inches, with an interior fitted from a catalog of shelves, rods, drawers and trays. For the money it stores a great deal, and the interior fittings are well thought out. The limits come from the fact that it is furniture, not a built-in. The frames come in those sizes only, so an 8-foot wall gets two 39-inch frames and 17 inches of gap, or three 29-inch frames and 8 inches; the top stops short of an 8-foot ceiling; the sides stand off the wall where the baseboard is; and the frames must be anchored to the studs or they tip. The finish is foil over particle board, which chips at the edges and cannot be refinished. In a spare room or a first apartment Pax is a sensible buy. In the main bedroom of a house you plan to stay in, the gaps are what you see every morning.
Rail-hung modular kits
The systems sold by closet retailers and big-box stores hang from a single horizontal rail screwed to the wall at about 80 inches: vertical standards hook onto the rail and shelves, rods, drawers and baskets clip to the standards. They install in an afternoon, they adjust easily, and the better ones are laminate rather than wire. Three things to know before buying one. The whole closet hangs from that rail, so it is only as strong as the wall behind it, and a plaster or half-inch drywall wall needs blocking first. Components come in stock widths, usually 18, 24 and 30 inches, so the wall is filled to the nearest stock size and the rest is a gap. And the drawers are shallow and narrow, because a deep drawer bank hanging from a rail would pull it off the wall; the drawer bank you want in the middle of the closet is the one thing a rail system does worst.
Custom built-in cabinetry
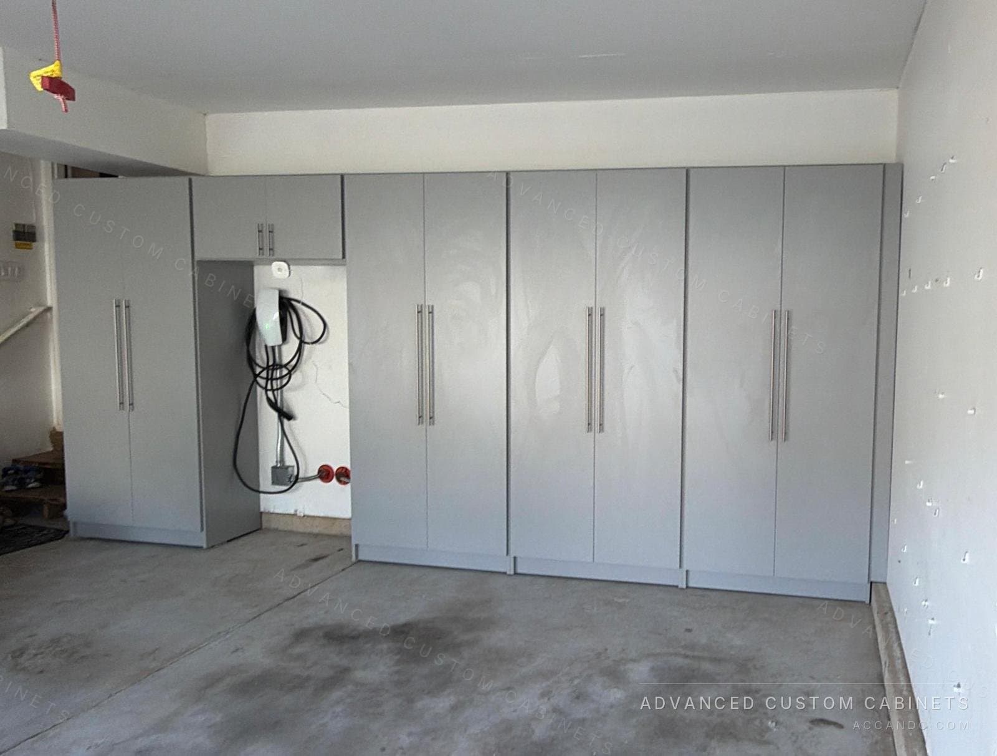
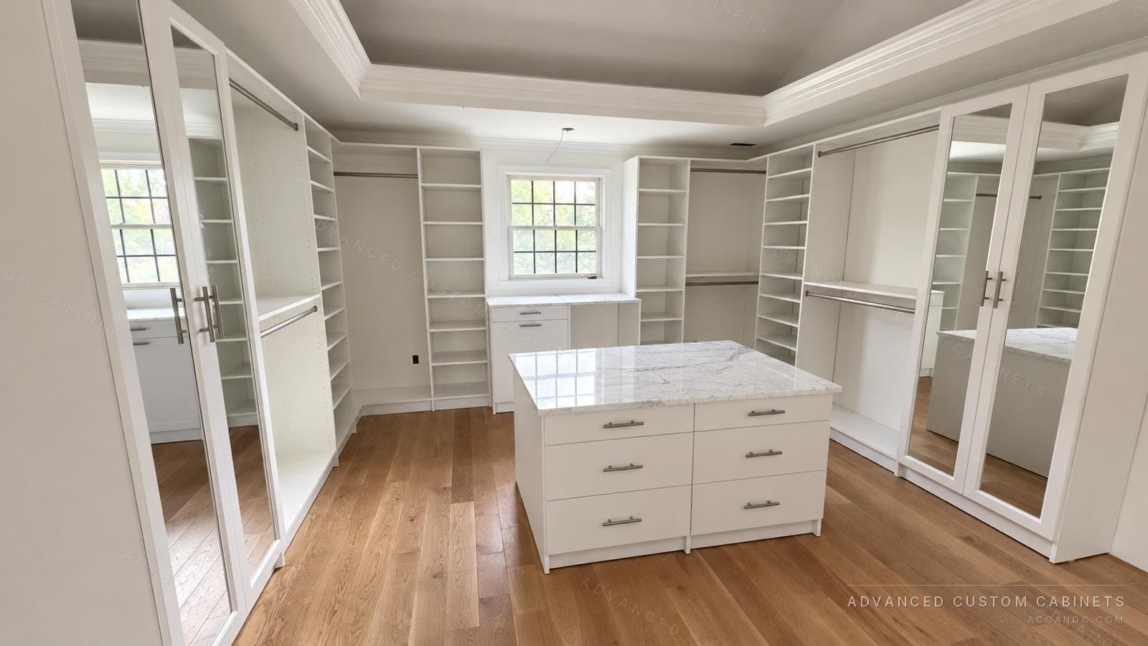
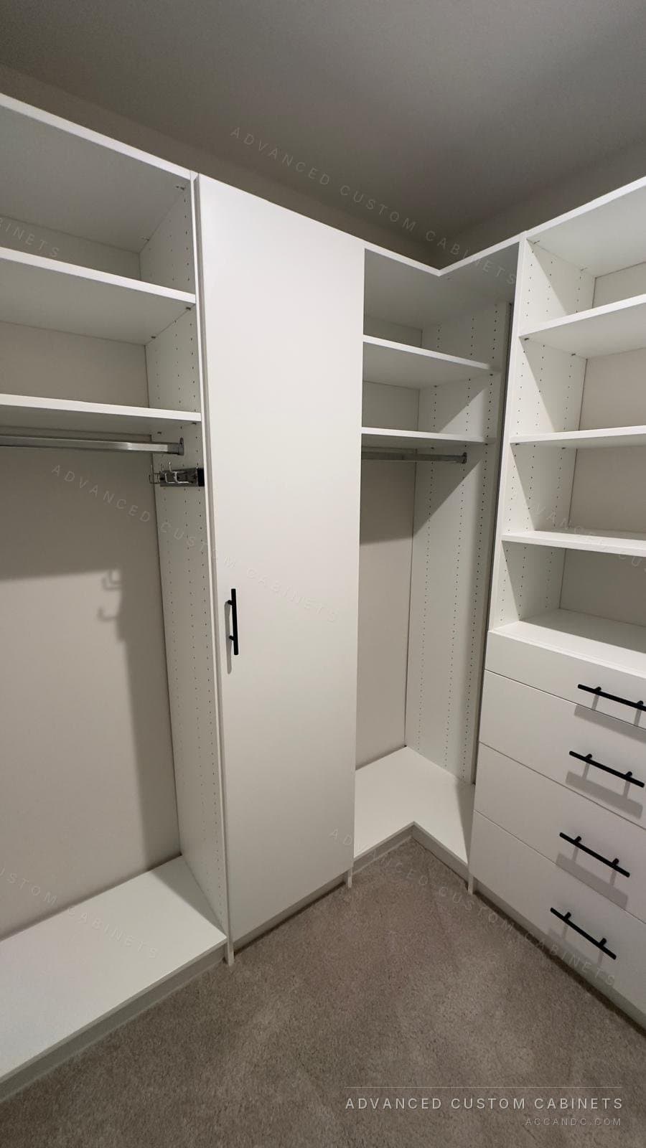
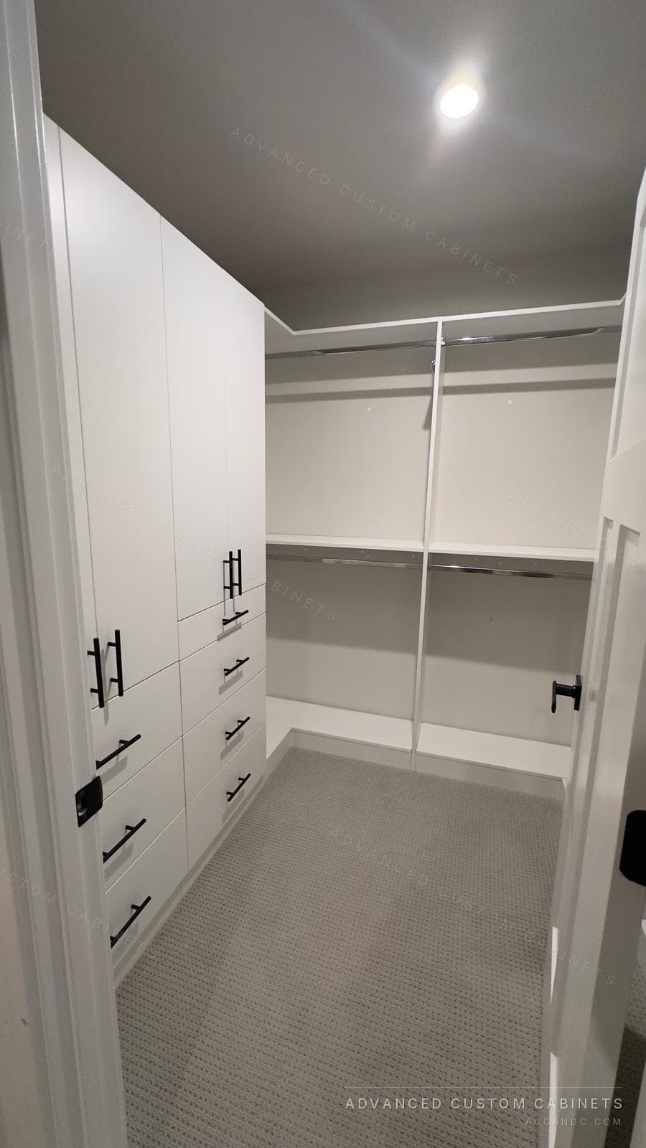
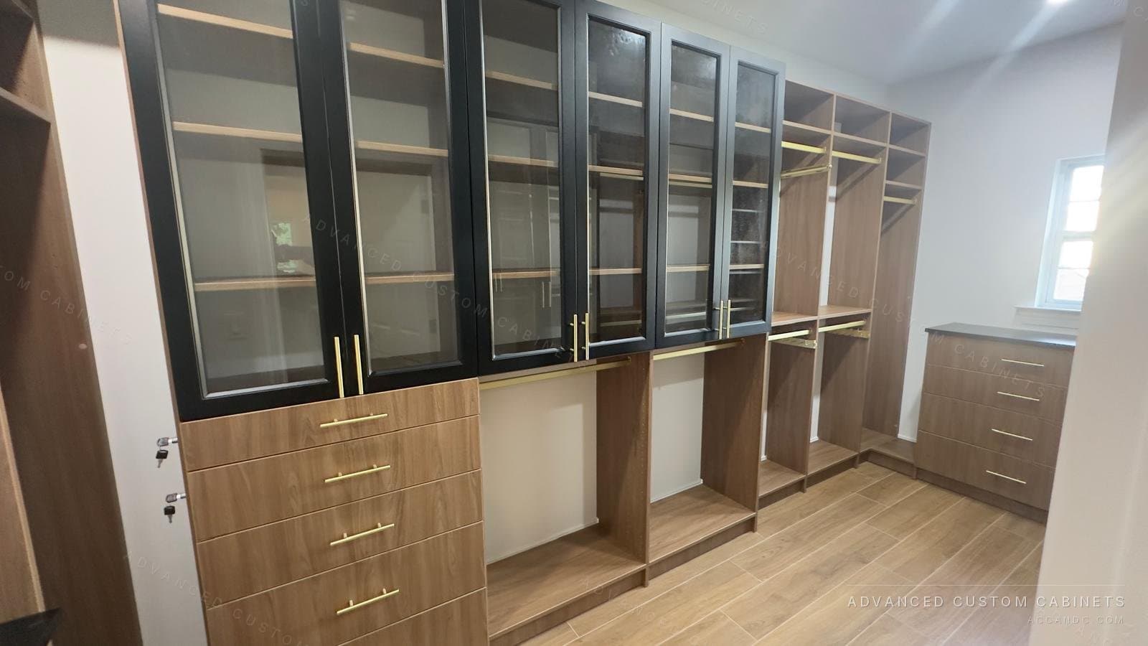
A custom system is designed to the room and built to the inch. The cabinets stand on the floor and are secured to the wall, so they carry deep drawers, islands, benches and glass doors without a rail. Panels are scribed to the ceiling, the walls and the baseboard, so there is no gap to fill and no top shelf of dust. Sloped ceilings, windows in the middle of a wall, a radiator, a chimney breast and out-of-square corners are drawn around rather than worked around. The interior is adjustable in 1 1/4-inch steps, the material is 3/4-inch and 1-inch laminated board or 3/4-inch plywood with 2 mm edging, in 25 colors in stock, and the hardware is European full-extension glides and soft-close hinges. The trade-offs are honest ones: it costs more than a kit, it takes a design visit and 2 to 4 weeks in the shop, and it stays with the house, which is the point for most owners and a drawback for a renter.
Capacity: the same wall, four ways
On an 8-foot wall, wire gives one rod and one shelf, about 8 feet of hanging. A rail system or Pax gives double hang on part of the wall, a tower of shelves and some shallow drawers, roughly 12 to 14 feet of hanging plus the tower. A custom layout uses the full height to the ceiling, puts a real drawer bank in the middle, runs double hang to both corners and turns the corner, which comes to 16 to 20 feet of hanging, a dresser's worth of drawers and the shoe shelves, on the same wall. That is where the claim that a custom closet doubles or triples storage comes from: not better shelves, but shelves where the other systems leave air.
A five-question test for your closet
- Is the room square, with a flat ceiling and no window or radiator on the closet wall? If yes, a kit fits; if no, the kit leaves gaps where the room is not a box.
- Do you need deep drawers in the closet, to retire a dresser from the bedroom? A rail system cannot carry them.
- Will you be in the house in ten years? A kit is replaced; a built-in is kept and sells with the house.
- Do you store folded knits? Wire marks them; laminate shelves do not.
- Is it the main bedroom closet or a secondary one? Spare rooms, kids' rooms and guest closets are where freestanding and modular systems earn their keep.
Mixing systems in one house
The sensible house has more than one kind. Wire in the linen and utility closets, where it breathes and nobody looks. Pax or a rail kit in the guest room and the kids' rooms, where the contents change every two years. Custom built-in in the main bedroom closet, the mudroom and the home office, where the room is awkward, the drawers matter and the cabinetry is looked at every day. Starting with the main closet and leaving the rest for later is how most owners do it.
How the planning is done
A designer measures the closet on a free in-home visit and draws the layout in 3D, so you see the towers, the drawer bank and the hanging before anything is built. The cabinets are built in our Warminster, PA shop, usually within 2 to 4 weeks, and installed by our own crew. Every closet carries a lifetime limited transferable warranty, which is the other difference from a kit.
Questions people ask
Is IKEA Pax a good closet system?
For a spare room, a first apartment or a closet whose contents will change, yes: it stores a lot for the money and the interior fittings are good. In a main bedroom the fixed frame sizes leave gaps to the walls and ceiling, the frames must be anchored, and the foil finish chips; that is where built-in cabinetry earns its price.
What is the difference between a closet system and a custom closet?
A closet system is any set of rods, shelves and drawers fitted inside the closet. Wire, freestanding and rail-hung systems come in stock sizes and are fitted to the nearest size; a custom closet is designed to the room, built to the inch, floor-mounted and scribed to the ceiling and walls.
Can a rail-hung closet system hold deep drawers?
Only shallow ones. The whole system hangs from one rail, so a deep, wide drawer bank would pull it off the wall. Deep drawers need a floor-mounted cabinet, which is one of the main reasons to go custom.
How much does a custom closet system cost compared with a kit?
A rail-hung kit for one wall runs roughly $1,000 to $4,000 in the Philadelphia market; a custom walk-in with hanging and shelves starts around $2,000, and one with drawers, glass doors, an island or lighting from about $5,000. The exact price comes from the free in-home measurement and drawings.
Is wire closet shelving bad?
It is right for utility and linen closets, where it breathes and costs little. In a clothes closet it marks folded knits, sags under bins and offers no drawers or towers, so the closet stays at one rod and one shelf.